

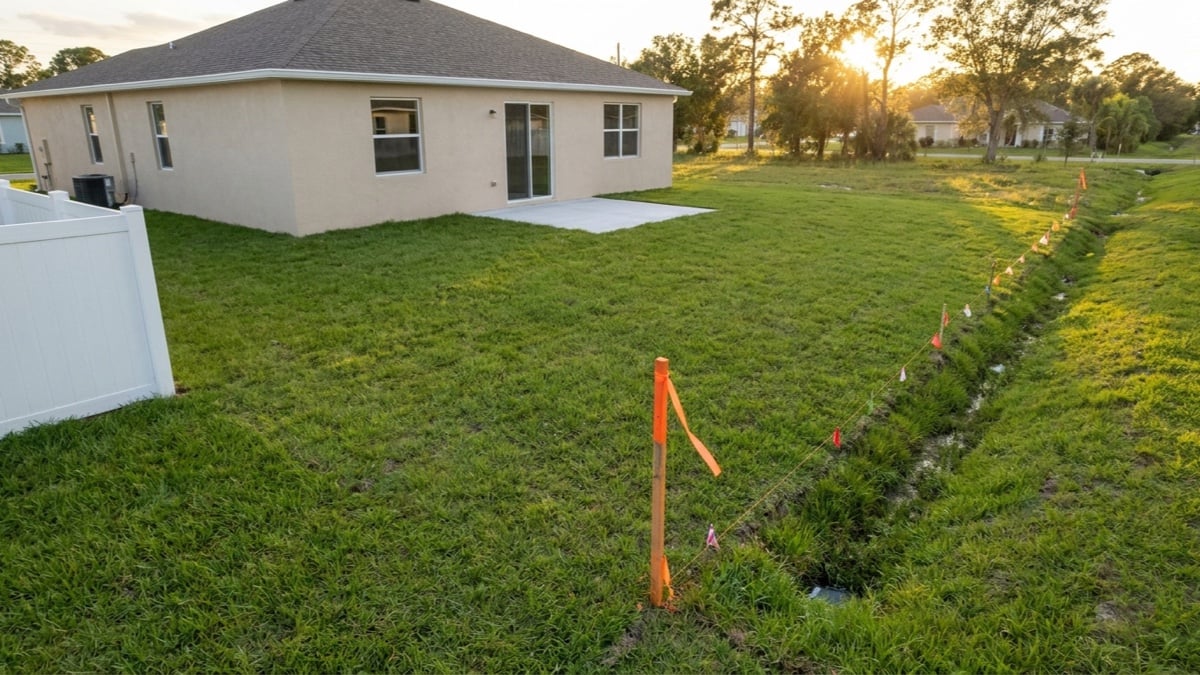
The part of your lot you can build on is a good deal smaller than the lot you are buying, and in unincorporated Orange County the numbers are often not in the code at all. Section 38-1254(b) of the Orange County Code says setbacks for individual lots inside a single-family Planned Development are proposed by the applicant, which means the developer wrote them and the county approved them with the plan. Horizon West villages work differently, and the code publishes their setbacks.
Underneath both, a recorded drainage easement can take more of your back yard than the setback does.
Two rulebooks, and your lot is under one of them
Almost every new subdivision in unincorporated Orange County is zoned P-D, Planned Development. For a P-D, Section 38-1254(a) fixes only the perimeter distances, including 25 feet from the P-D boundary and 50 feet from the normal high-water elevation contour of an adjacent water body. Section 38-1254(b) then hands the individual lot standards to the applicant, so your front, side and rear setbacks live in the approved land use plan and development plan. The setback table at Section 38-1501 that the Zoning Division cites governs conventional districts and leaves your lot alone.
Land inside an adopted Horizon West village is the exception. Section 38-1381(a) applies the village development code to all development on land shown within an adopted village on the Horizon West Special Planning Area and Village Boundary Map, with exemptions for planned developments approved before June 6, 1995 and for vested developments holding a vested rights certificate. That code publishes real numbers. In both the village home district (Section 38-1386) and the garden home single-family district (Section 38-1385.7), the minimum building setbacks are 15 feet in front with 7 feet allowed for a front porch, 4 feet on the side and subject to easement, 10 feet on a side street, and 20 feet at the rear for the primary structure. Lakefront lots carry 50 feet from the normal high-water elevation contour.
| Lot standard | Standard Orange County P-D subdivision | Horizon West village home and garden home districts |
|---|---|---|
| Source of the lot setbacks | Proposed by the applicant, fixed in the approved plan (Sec. 38-1254(b)) | Published in the code (Secs. 38-1385.7 and 38-1386) |
| Front / side / side street / rear | Read the approved plan for your lot | 15 ft / 4 ft / 10 ft / 20 ft |
| Coverage limit | Impervious coverage not above 75 percent of the lot’s land area (Sec. 38-1252(b)(3)) | Lot coverage not above 65 percent, front porch area excluded |
| Pool and screen enclosure | No published lot-line setback; placement is reviewed against your site plan at permit | Rear or side yard only, 5 ft from the rear lot line or rear alley easement (Sec. 38-1384(j)) |
| Detached shed 15 ft tall or less | 5 ft from any side or rear lot line, 15 ft from a side street lot line (Sec. 38-1426) | |
| Fence height | 4 ft in the front yard setback, 6 ft side street, 8 ft in side and rear yards (Sec. 38-1408) | |
The two coverage limits use different words, and Chapter 38’s definitions at Section 38-1 define neither “lot coverage” nor “impervious coverage.” Ask the Zoning Division at 407-836-3111 which surfaces count toward your cap before you price a pool deck.
The easement that may already cross your back yard
Subdivision easements are recorded on the plat before any house exists, and they outlast the builder. Section 34-153(a) of the county’s subdivision regulations sets the floor: a proposed drainage easement along a side or rear lot line has to be at least 20 feet wide, and any greater width needed to maintain the system is set at subdivision construction plan approval and dedicated to the county. The village districts write their 4-foot side setback as “subject to easement,” which tells you which one yields.
The county builds the check into its fence process. The Residential Fence Permit page instructs applicants to refer to the survey or recorded plat to find easements, notes that recorded plats are available on the Property Appraiser’s website, and requires a completed and signed Easement Acknowledgement Form when the proposed fence sits in an easement. Section 38-1408(m)(1) bars any fence or wall inside an ingress or egress easement unless every party to that easement authorizes it.
What a pool actually has room for
Inside a Horizon West village, Section 38-1384(j) is specific. Swimming pools, screen enclosures and screen rooms may only sit in the rear or side yard and carry the same side yard and side street setbacks as the house. Pools and screen enclosures need a minimum 5-foot setback from the rear lot line, or from the rear alley easement or tract where one exists. A screen room may push up to 50 percent into the required rear yard and still may never come closer than 5 feet to that rear alley easement or tract.
Run those numbers on a lot built to the district minimums of 32 feet wide by 110 feet deep, the depth that applies where there is no rear alley. The lot is 3,520 square feet. Four-foot side setbacks leave 24 feet of buildable width, and the 15-foot front and 20-foot rear setbacks leave 75 feet of depth for the house, an envelope of 1,800 square feet. Behind the house, the gap between the 20-foot rear building setback and the 5-foot pool setback is 15 feet deep and 24 feet wide, so roughly 360 square feet remains for a pool and its enclosure. A 50 by 120 lot gives a 42 by 85 envelope and the same 15-foot rear strip, about 630 square feet. The minimum drainage easement width of 20 feet exceeds that 15-foot strip in either case, so where a rear drainage easement lands on your lot the pool area can disappear.
Fences, sheds and the 120-square-foot line
Fence heights in Orange County are set by which yard the fence stands in, not by the lot as a whole. Section 38-1408(g) allows 4 feet in the front yard setback, 6 feet where the lot fronts an arterial or collector roadway, 6 feet in the side street yard setback with 4 feet on a reverse corner lot, and 8 feet in the side and rear yards. On a lakefront lot the Zoning Division limits a fence to 4 feet within the 50-foot normal high-water elevation setback and requires that to be shown on the survey filed with the application.
A detached shed, pergola or gazebo 15 feet tall or less has to sit at least 5 feet from any side or rear lot line and 15 feet from a side street lot line under Section 38-1426. Taller than 15 feet and the rear setback becomes 10 feet while the side and side street setbacks rise to the house’s own. On a parcel under one acre, the cumulative footprint of all detached accessory structures is capped at 10 percent of net land area or 500 square feet, whichever is greater. Section 38-1405(a) requires every part of a required yard to stay open to the sky, with ordinary roof, sill, cornice, chimney and eave projections extending no more than 3 feet.
Which permit each project needs
- Fence 6 feet or under. A Zoning fence permit filed in Fast Track with a dimensioned site plan or survey, plus the Easement Acknowledgement Form if the fence is in an easement. Review runs 4 business days, the fee is $39 plus the fee schedule, and the permit expires 180 days after approval or submittal. A fence over 6 feet or built of masonry needs a building permit instead.
- Shed or accessory building. A permit is required for all structures. Under Orange County Ordinance 2024-04, Section 9-33, subsection 105.2.4(1), a structure with a footprint of 120 square feet or less needs no Building Department code review and no engineered plans, and is permitted as a zoning permit.
- Swimming pool. A building permit plus electrical, plumbing and gas sub-permits where applicable. The submittal takes a site plan or survey showing the structure’s location along with a lot grading and drainage plan and the finished floor elevation.
- Patio extension. Pouring concrete or placing pavers requires a permit any time. Pavers take a zoning permit only.
Every one of these permits closes only on a passed final inspection, and an expired permit on your own improvement becomes the next buyer’s title problem. Our guide to reading the county permit record on a new Orange County home covers how to check that record.
Your HOA says yes separately, and the law limits what it can demand
County approval settles the county’s rules and nothing else. Section 720.3035(1)(a) of the 2026 Florida Statutes limits an association’s architectural review authority to what the declaration of covenants or its authorized published guidelines specifically state or reasonably infer, and requires those standards to be applied reasonably and equitably to every owner. Subsection (1)(c) bars the association from requiring an already issued building permit before it will review your plans, so its review can run first. Where the declaration sets no specific setback limits, subsection (3) applies the county or municipal limits and prevents the association from enforcing a setback inconsistent with them. A denial has to come with written notice stating the specific rule relied on and the specific part of the improvement that fails it.
What to check before you commit to a lot
- Confirm whether the address is in unincorporated Orange County or inside a city. Apopka, Ocoee, Winter Garden, Windermere and Orlando enforce their own codes and permits.
- Use the Zoning District Lookup or InfoMap on the county’s Zoning Division page to get the zoning for the address, and ask whether the lot sits inside an adopted Horizon West village.
- If it is a standard P-D, request the approved land use plan and development plan and read the lot setbacks written into them.
- Pull the recorded plat from the Property Appraiser’s site and mark every easement on your lot, with its width and position.
- Have the builder show the rear and side easements on the lot-specific plot plan before you sign, and measure what is left between the rear building line and the easement.
- Read the declaration’s architectural article and the published design guidelines for pool, enclosure, fence and shed standards, and for whether the declaration sets its own setbacks.
- Check what a survey and the title commitment’s exceptions disclose about easements the plat alone may not show.
Questions buyers ask
Can I put a pool in the drainage easement behind my new Orange County home?
Plan on no. A drainage easement along a side or rear lot line is a minimum of 20 feet wide under Section 34-153(a) and is dedicated to the county for maintenance of the stormwater system, so the county needs that ground to stay reachable and unobstructed. Your pool permit requires a site plan or survey and a lot grading and drainage plan, which is where the conflict surfaces. Identify the easement from the recorded plat before you choose the lot rather than after the contract.
Do I need HOA approval before applying for the county permit?
They are two separate approvals and neither substitutes for the other. Section 720.3035(1)(c) prevents the association from requiring an issued building permit as a prerequisite for its own review, so you can take plans to the architectural committee first. A county permit does not override the declaration, and association approval does not create a right to build inside a setback or an easement.
How tall can my fence be, and can it sit on the property line?
Section 38-1408(g) allows 8 feet in the side and rear yards and 4 feet in the front yard setback, with 6 feet in the front yard setback where the lot fronts an arterial or collector roadway. The Zoning Division states that a fence has to be located on or within the property lines of the parcel, so a fence built past the line is the owner’s problem, not the neighbor’s.
Setbacks and easements are written down long before a lot goes on a builder’s price list, and all of it is readable before you sign. For the rest of what Orange County controls on a to-be-built home, see what can legally be built around your new home, which inspections the permit record has to show, and the pool barrier rules Florida applies once the pool exists. To walk a lot and read its plat and plan set before you commit, book a strategy session at mvphomegroup.com/nelsoncruz.
Nelson Cruz, P.A.
Founder & CEO
MVP Home Group, Real Broker LLC
Nelson brings nearly two decades in law enforcement to his work in real estate. View Nelson’s profile or contact our team at 407-901-9939 or [email protected].
Featured image: AI-generated editorial illustration of the sodded back yard of a newly built single-family home, with an orange survey stake and string line marking the rear property line, a grassed drainage swale lined with marking flags beyond it, a white vinyl privacy fence along the side lot line and a small concrete patio slab at the rear of the house. Not a particular property. No people and no readable text.