

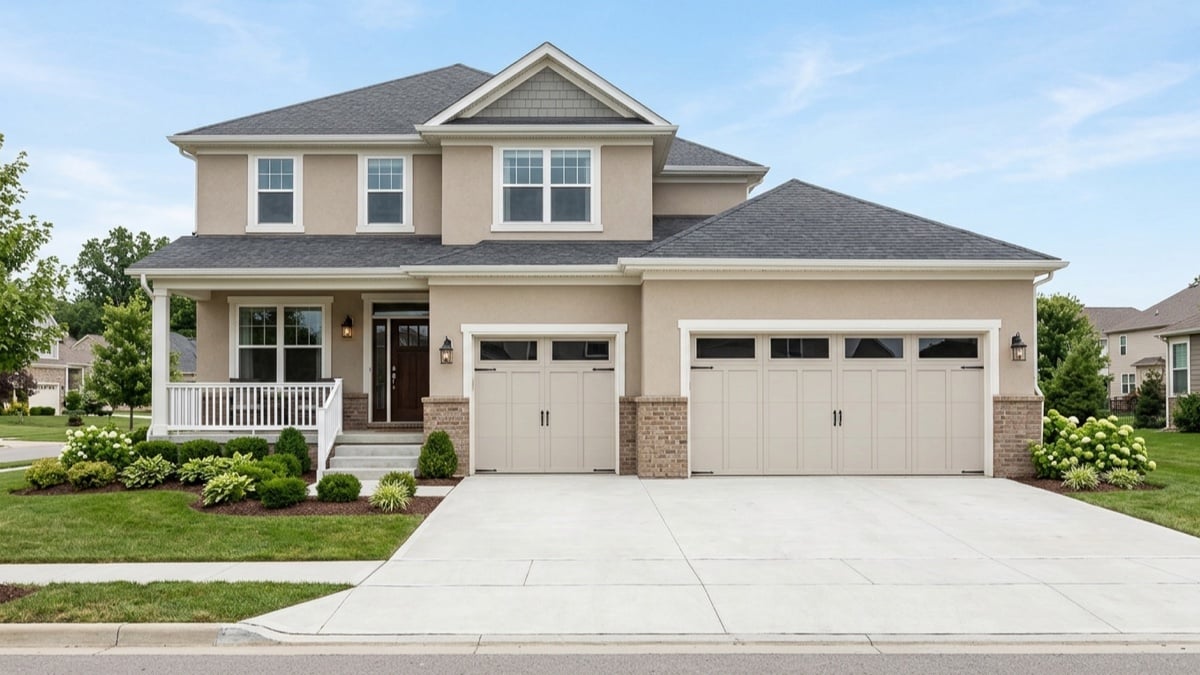
In Horizon West, Orange County’s own design code decides more of your new home’s exterior than the builder’s option list does, and lot width is the trigger. A lot 50 feet wide or less must take an alley-loaded garage, a lot under 65 feet cannot have a double-wide garage door facing the street, and 65 feet or more opens up a side-facing garage. Those rules sit in section 38-1384 of the county code.
Which Horizon West communities these standards cover
Horizon West sits in southwest Orange County. The county describes it as five mixed-use villages and a Town Center surrounded by greenbelts, approximately 20,704 gross acres with 11,850 developable acres, built from a concept adopted in 1995. The Planning Division’s Horizon West Architectural Design Standards Guidebook names the five Specific Area Plan villages: Lakeside Village, the Village of Bridgewater, and Villages H, F and I.
The rules come from the Horizon West Village Planned Development Code, chapter 38-1380, originally adopted in 1997 and updated in 2009, 2014 and 2022. Residential designers in the Town Center District are directed to meet both the Town Center Code and the Village Code, so a Town Center address carries a second layer that the villages do not. These standards are specific to Horizon West and reach no further.
Lot width decides the garage, and the garage decides the elevation
Section 38-1384(g) sets four thresholds. Each one changes what a builder is allowed to put in front of you.
| Lot width | What the code allows |
|---|---|
| 50 feet or less | Alley-loaded garage required |
| Greater than 50 feet | Front-loaded garage allowed |
| Less than 65 feet | Double-wide garage doors prohibited |
| 65 feet or more | Side-facing garage allowed, double-wide doors allowed |
Source: Orange County Planning Division, Horizon West Architectural Design Standards Guidebook, section 38-1384(g), read November 20, 2026.
The setbacks move with the garage. A garage sits at least 20 feet back from the front property line and at least 10 feet behind the building plane, and that second number drops to 7 feet when the home has a qualifying porch. A side-street-loaded garage and a detached garage each take 5-foot minimum side and rear setbacks, and a detached garage adds a 15-foot minimum setback from a side street. A front-loaded lot that uses side-facing garage doors has to carry windows and trim on the wall that faces the front street, so the blank-wall version of that plan is not available.
What the garage door itself has to look like
The door is regulated as a piece of architecture. Glazing or an architectural pattern is required across the upper quarter of the door height, which works out to 21 inches on a 7-foot door and 24 inches on an 8-foot door. Door panels have to be separated by a column or wall at least 16 inches wide, and the door needs a recess of at least 12 inches.
Opening widths are capped by configuration. A single space is 12 feet maximum. Two spaces run 12 feet maximum for single doors or 16 feet maximum for a double-wide door, with two single doors preferred. For three or more spaces, the guidebook prefers one single door plus a single-wide tandem space and marks a pair of double doors as prohibited. Tandem parking is permitted in every configuration shown.
Put the width rules together and a two-car front-loaded garage on a 60-foot lot has to be two single doors, since double-wide doors are prohibited below 65 feet. Two 12-foot doors plus the 16-inch minimum column between them need 25 feet 4 inches across, against the 16 feet a single double-wide door would have used. That is 9 feet 4 inches of additional frontage given over to garage on a lot that was already narrow.
Half the narrow lots have to have a porch
Section 38-1384(d) requires that a minimum of 50 percent of lots less than 75 feet wide incorporate a porch meeting the code’s standards. The requirement is measured across the subdivision rather than imposed on every individual home, so ask a builder which lots in your phase carry it.
A qualifying porch is at least 12 feet wide and at least 8 feet deep, which is 96 square feet of covered area at the minimum. The first floor finished grade has to sit at least three steps above sidewalk grade, and that elevation requirement also applies to lots and porches with side-loaded garages. The county’s stated intent is that porches be sized to hold outdoor furniture.
How the code stops a block from repeating itself
Section 38-1384 also governs the front façade, corner lots and side streets, and this is the part that limits how much a street repeats. No more than five homes with the same façade may be placed within a given block face, counting both street sides, and homes with the same façade have to be separated by at least two lots of different façades.
Three more limits apply to the façade itself. On lots 60 feet wide or less, the front façade must include visible primary entrances with a pedestrian walkway connecting to the public sidewalk. On lots less than 100 feet wide, no individual wall plane on a front façade may exceed 40 feet of uninterrupted width without a significant offset recessed plane. And in no case may more than 50 percent of the front façade feature unarticulated block masonry or garage door systems.
Which version of the rules applies to your community
The guidebook reflects updates adopted by the Board of County Commissioners on June 17, 2022, and was finalized in January 2023. Preliminary Subdivision Plans that received Board approval after June 17, 2022 have to comply with these standards. For a Preliminary Subdivision Plan approved before that date, applicability is governed separately by section 38-1390.3, so an older Horizon West phase may be building under an earlier version of the code.
That distinction is checkable before you sign. Orange County’s Fast Track online services carries a Development Cases search under its search tools, and the Development Review Committee, which reviews land use plans and preliminary subdivision plans and meets on two Wednesdays each month, can be reached at (407) 836-5600 or [email protected]. The same portal is where the permit and inspection record for your address lives, which we covered in which inspections a new Orange County home must pass.
What to confirm before you sign a builder contract
- The coded width of your specific lot, since 50, 60, 65 and 75 feet each switch a different rule on or off.
- Whether your lot is one of the lots carrying the porch requirement, and whether the elevation you want includes a qualifying porch.
- Whether the plan you selected uses a double-wide garage door, and whether your lot width permits one.
- The approval date of the Preliminary Subdivision Plan for your phase, which decides whether the June 2022 standards apply.
- Which façades are already assigned to the lots beside you and across the street, since the five-per-block-face and two-lot separation rules limit what is left.
Frequently asked questions
My lot is 55 feet wide. Can I still get a two-car garage?
Yes. A front-loaded garage is allowed above 50 feet of lot width. What changes is the door: double-wide doors are prohibited below 65 feet, so a two-car garage becomes two single doors of 12 feet maximum each, separated by a column or wall of at least 16 inches. That configuration needs about 25 feet 4 inches of frontage.
Does the county review my elevation, or does the homeowners association?
Both, through separate processes. The county standards are applied through the subdivision plan and permitting track described above. An association’s architectural review is its own approval and keeps running after you close, which is what governs later changes like where a pool or fence can go on your lot.
Do these rules say anything about what gets built on the vacant land behind me?
No. Section 38-1384 governs residential development standards. Future phases and adjacent parcels are a separate planning and entitlement question, which we walked through in what can be built next to your new Orange County home.
Where to go from here
The guidebook runs eight pages and the county published it as a visual quick reference, with the Planning Division taking questions at [email protected] or (407) 836-5600 on anything the diagrams leave open. Read it before the design center appointment rather than after.
If you want the lot width, Preliminary Subdivision Plan approval date and façade assignments pulled for a specific Horizon West lot before you sign a builder contract, book a strategy session with our team at mvphomegroup.com/nelsoncruz. This is general information about one county code and the county’s published guidebook rather than legal advice; the adopted code text controls, and a community’s own approvals may differ.
Nelson Cruz, P.A.
Founder & CEO
MVP Home Group, Real Broker LLC
Nelson brings nearly two decades in law enforcement to his work in real estate. View Nelson’s profile or contact our team at 407-901-9939 or [email protected].