

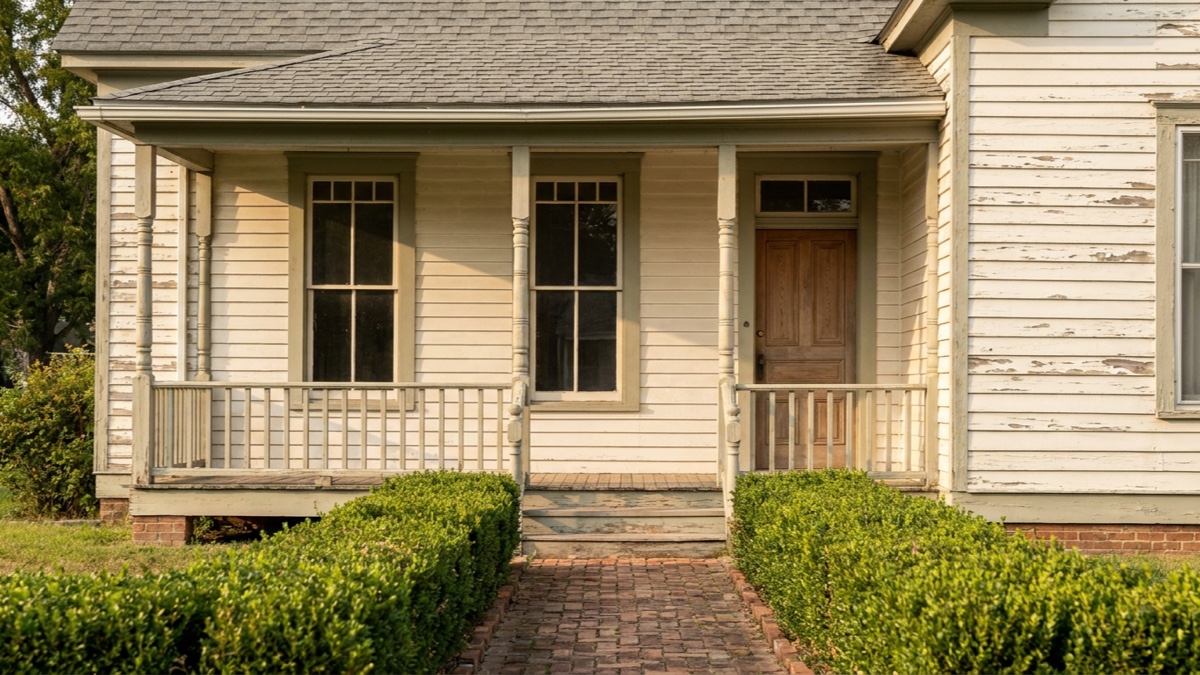
Do you need permission to change the outside of a home in Mount Dora’s historic district? Yes, for most of it. If the building sits inside Mount Dora’s historic preservation review area and is 50 years old or older, the Land Development Code requires a Certificate of Appropriateness from the Historic Preservation Board before you alter, restore, renovate, relocate or demolish any exterior architectural feature. New construction in the review area needs one too. Interior work does not, and neither does general, occasional maintenance and repair. The constraint that shows up inside a transaction is timing: the board meets once a month, applications are due three weeks ahead, and a building permit issued without a required certificate is invalid.
Which Mount Dora addresses are inside the review area
The Land Development Code lists the review area street by street rather than drawing a simple box. Section 3.6.3 defines it as:
- Helen Street, McDonald Street, Alexander Street and Donnelly Street lying south of 11th Avenue
- Baker Street, Tremain Street, Hackett Street, Grandview Street, Gorham Street, Clayton Street, Johns Street and Highland Street, lying between 11th Avenue and 1st Avenue
- First Avenue through 10th Avenue, inclusive, and Highland Court lying west of Highland Street
The city’s summary for buyers describes the same area by its outer edges: 11th Avenue north, Highland Street east, 1st Avenue south, Helen Street west. The street list in the code is the operative version, and the city publishes a Historic Preservation Boundary Map alongside it.
Two dates in the code matter when older paperwork says otherwise. The preservation area was created May 20, 1997 by ordinance, and at that time the regulations did not apply to single-family buildings. A majority of the citizens living inside the area voted to apply the section to single-family residential structures on November 4, 1997.
Age is the second test. The certificate requirement attaches to buildings 50 years old or older, so in 2026 that is a structure built in 1976 or earlier. The year built sits on the parcel record at the Lake County Property Appraiser property search. Confirm it there rather than from a listing remark.
What needs a Certificate of Appropriateness, and what does not
The code defines exterior architectural features broadly: style, scale, massing, siting, general design and arrangement of the exterior, including the type, style and material of roofs, windows, doors, siding, masonry, porches and storefronts. Landscape features and site improvements are covered separately and include walls, fences, courtyards, signs and exterior lighting.
| Work you are planning | Certificate required? | What the code says |
|---|---|---|
| Exterior alteration, restoration or renovation of a building 50 years old or older in the review area | Yes | Section 3.6.4.1.a.2 |
| New construction in the review area | Yes | Section 3.6.4.1.a.2.b |
| Demolition, or relocating a building 50 years old or older into or out of the area | Yes | Sections 3.6.4.1.a and 3.6.4.1.e |
| Any interior alteration, construction, restoration, renovation or demolition | No | Section 3.6.4.1.f |
| General, occasional maintenance and repair, including lawn and landscaping care, painting, and minor repairs that restore or maintain the current character of the building | No | Section 3.6.4.1.f |
| Air conditioners, solar panels and similar energy equipment | No, handled through normal permitting | Section 3.6.4.1.h |
The energy equipment exemption carries conditions. The code directs that such devices be installed on rear slopes or other locations not highly visible from the roadway where feasible, and that they be installed flat or screened without altering the roof slope. If that placement would reduce the equipment’s efficiency, a different location may be permissible. Those devices are then exempt from the certificate process and go through the city’s normal permitting instead.
The enforcement sentence is the one to carry into due diligence. A certificate is a prerequisite to any other permit, and a building permit or other city permit is invalid if it was obtained without a certificate the work required. The chief building official is authorized to stop work done without or contrary to a certificate and to pursue correction or civil and criminal proceedings. If a prior owner replaced windows, re-sided a wall or rebuilt a porch on a qualifying home without board review, that permit history transfers with the property. Our guide to selling a Florida home with open or expired permits covers how that surfaces at closing.
The calendar is the real cost
The Historic Preservation Board is seven residents appointed by the City Council. It meets on the last Wednesday of the month at 3:00 p.m. in the City Chambers at City Hall, 510 N. Baker Street, and the meetings are open to the public. Applications must be filed at least three weeks before the meeting at which they are to be considered, and the board then takes them up at the first meeting following that deadline.
The published 2026 calendar has a gap that matters to anyone closing this fall. The October 7 deadline fed the October 28 meeting. The next deadline on the calendar is November 18, 2026, and it feeds a meeting on December 9, 2026. There is no November 2026 meeting on the published schedule, and the December meeting is set for the 9th rather than the last Wednesday of the month. A buyer closing in mid-November who assumed a late-November hearing would wait until December 9 for a first look at their plans.
The code sets outer limits once you are in front of the board. Without a quorum, a special meeting follows within 14 calendar days. The board may carry final action to its next regular meeting within 14 days, but in no case more than 60 calendar days after the application is formally brought before it. On approval, construction must commence within one year of issuance, and the certificate expires if construction is not continuing in a timely manner under the Building Code. On denial, the board states its reasons in writing, and you may appeal to the City Council on or before five calendar days following its notification. No new evidence is presented at that hearing.
Demolition and relocation run on a longer clock
For a condemned building, demolition may proceed where a licensed engineer or architect with rehabilitation experience reports that it is structurally unsound and unsuitable for rehabilitation. For a contributing building that has not been condemned, the applicant must demonstrate that no reasonable alternative to demolition, such as relocation, can be found, and must submit a conceptual building design or redevelopment plan. Demolition is approved only together with that submittal.
The board may also attach a delayed effective date of up to six months to a demolition certificate, set according to the significance of the structure and the time needed to arrange an alternative. Notice of a demolition application is posted on the property, visible from the street, within three working days of receipt. Relocating a building built before 1956 within the review area carries its own guidelines.
What the city charges
| City of Mount Dora historic fee | Amount |
|---|---|
| Historic Certificate of Appropriateness (Minor) | $100.00 |
| Historic Certificate of Appropriateness (Major) | $150.00 |
| Historic Review (Permitting) | $25.00 |
| Historic Inspection (first) | Free |
| Historic Re-Inspection | $50.00 |
| Historic Marker or Plaque | Actual production cost |
| Appeals to all decisions | $200.00 |
These come from the City of Mount Dora Fee Schedule for Community Development adopted October 1, 2025, historic and planning pages revised October 21, 2025. They are application fees only; building permit fees, plan preparation and the construction itself are separate. The Land Development Code does not define the split between a minor and a major certificate, so confirm the tier with Planning and Development before you budget.
Five things to settle before your inspection period ends
- Confirm the parcel is inside the review area. Check the street against the code list above, then against the city’s Historic Preservation Boundary Map and with Planning and Development at 510 N. Baker Street.
- Confirm the year built on the parcel record. A 1976 or earlier build date puts exterior work under the board in 2026.
- List every exterior change you intend in year one and map it to the filing deadlines. Windows, doors, siding, roof material, porches, fences, walls and exterior lighting are all named in the code.
- Ask whether past exterior work went through the board. A permit obtained without a required certificate is invalid, and the city can stop work and require correction.
- Read the design guidelines before you commit to materials. The board decides against the Secretary of the Interior’s Standards for Rehabilitation and the Mount Dora Historic Design Guidelines, updated September 2025 under a Florida Division of Historical Resources grant, and cannot decide on personal taste.
A preapplication conference with the board or city staff is available before filing, with one limit stated in the code: nothing said before official board review binds the board, the City Council or any city department.
Frequently Asked Questions
Does every home in Mount Dora need a Certificate of Appropriateness?
No. The requirement applies to buildings designated as historic sites, and to buildings inside the historic preservation review area that are 50 years old or older, plus new construction inside that area. A 1998 home on the other side of town is not covered. Check the street list in Land Development Code section 3.6.3 and the year built on the Lake County Property Appraiser record.
Can I repaint or replace windows without going to the board?
Painting is named in the code as general, occasional maintenance and repair and does not require a certificate. Windows are different. The code lists the type, style and material of windows as an exterior architectural feature, so replacing them on a qualifying building is board work, not a permit-counter transaction.
How long does Certificate of Appropriateness approval take in Mount Dora?
Plan on a month at minimum. Applications must be filed at least three weeks before a meeting, and the board acts at the first meeting after the deadline. The board can carry a decision to its next regular meeting within 14 days, but not more than 60 calendar days after the application is formally brought before it. As of the published 2026 calendar, the next filing deadline is November 18, 2026 for a December 9, 2026 meeting.
What this changes about your offer
Interior renovation, painting, landscaping and routine repair never reach the board. Exterior work on a qualifying building does, on a monthly calendar with a three-week filing deadline in front of it. Settle the boundary question and the year built during due diligence, then price your exterior plans in calendar months alongside the dollars.
For the wider corridor, including Eustis and Tavares, see the full Mount Dora relocation guide. For area background and current listings, see our Mount Dora area page.
If you are weighing a specific historic-district home and want the exterior plan mapped against the board calendar before you commit, book a strategy session with our team.
Nelson Cruz, P.A.
Founder & CEO
MVP Home Group, Real Broker LLC
Nelson brings nearly two decades in law enforcement to his work in real estate. View Nelson’s profile or contact our team at 407-901-9939 or [email protected].
Featured image: AI-generated editorial illustration of an older wood-frame house front with a covered porch and double-hung windows, not a specific property or address.