

1351 W Yale St
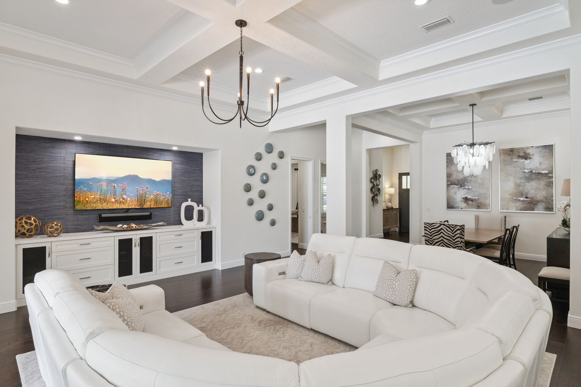
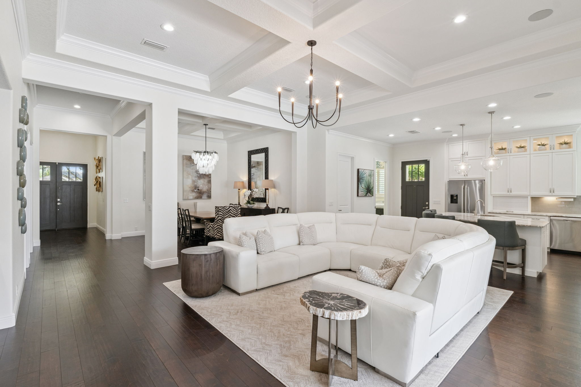
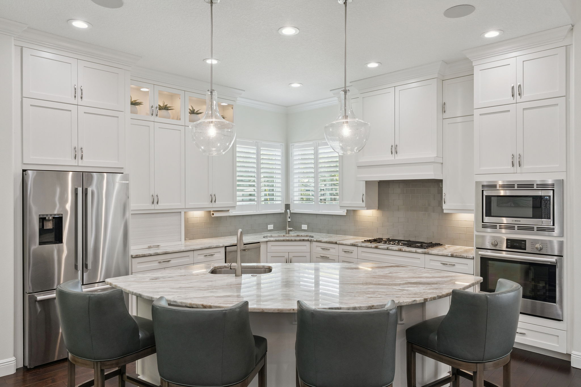
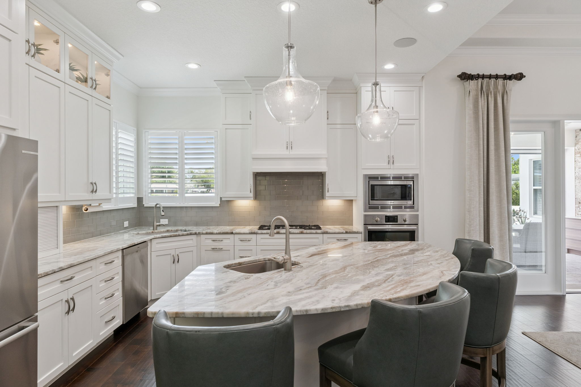
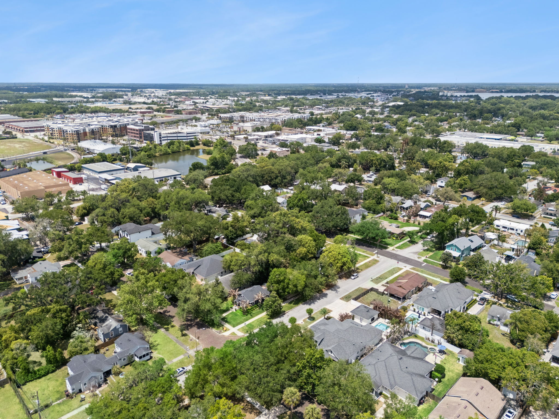
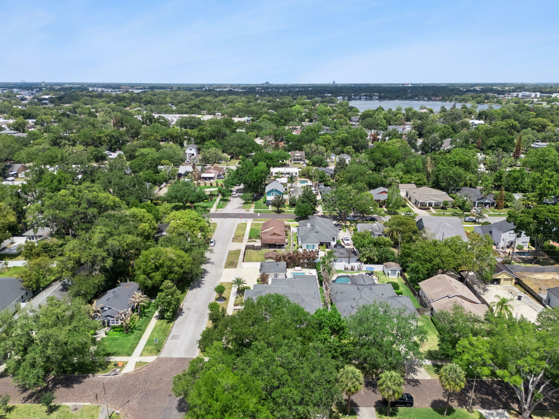
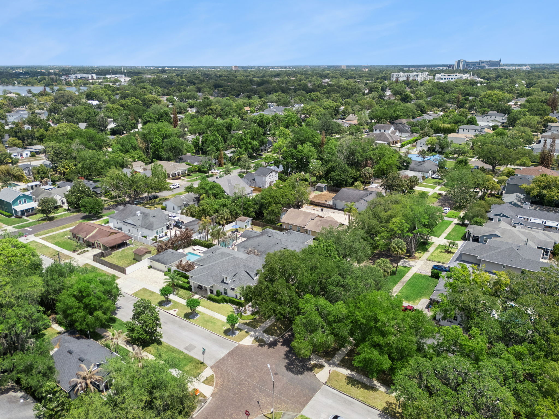
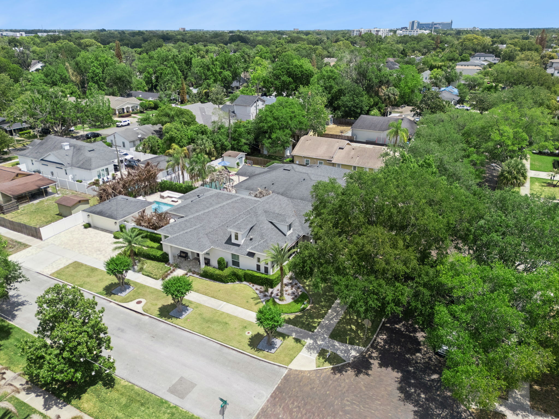
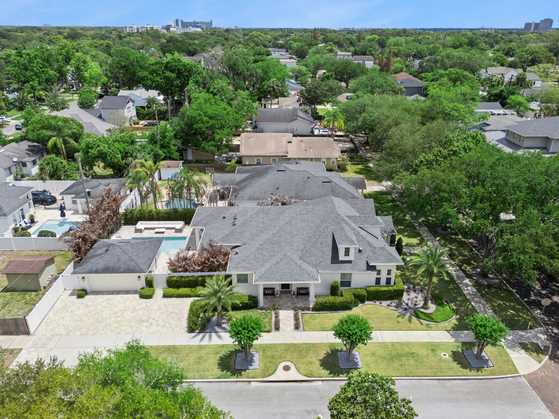
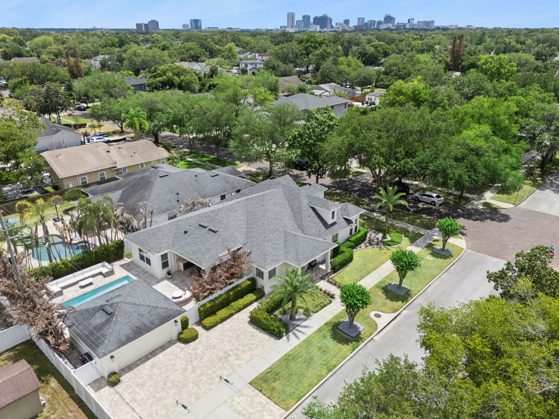
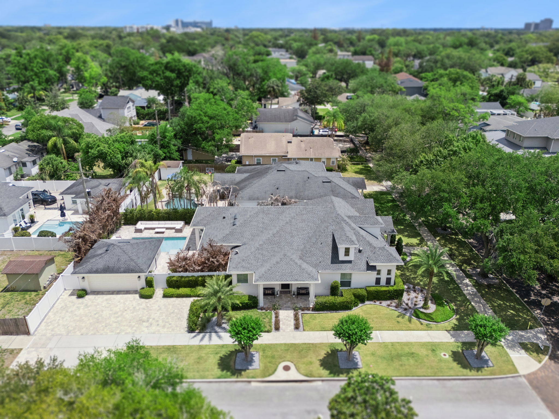
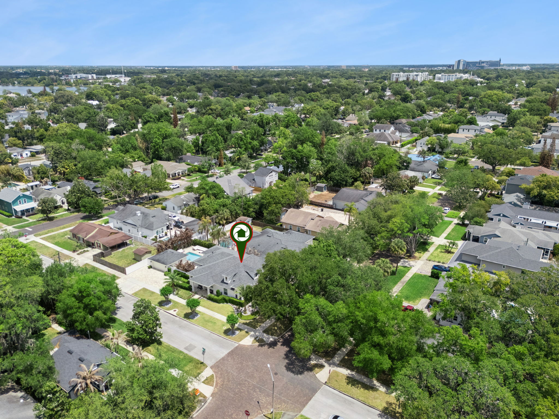
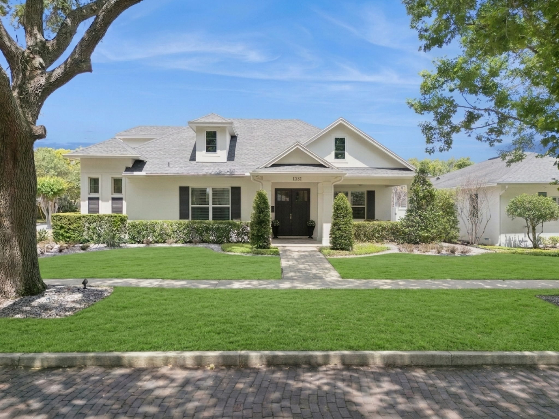
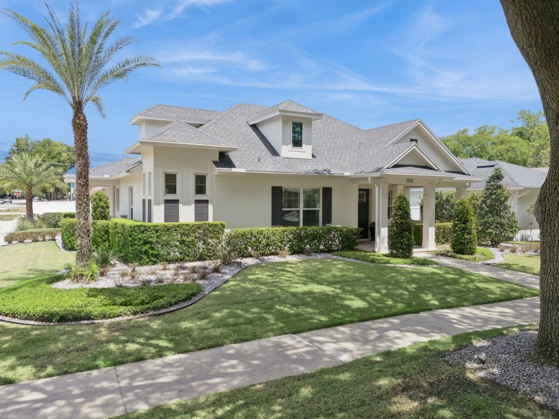
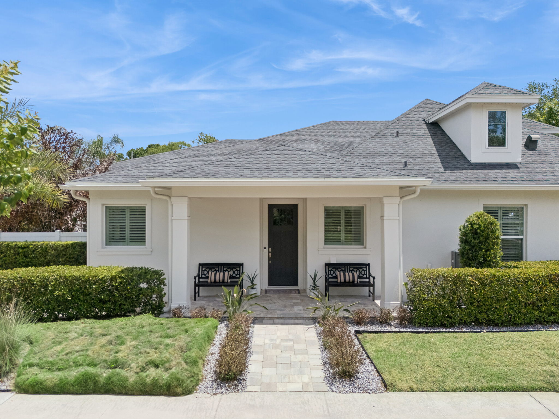
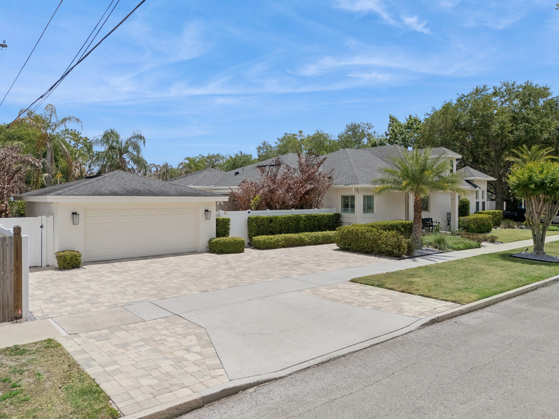
1351 W Yale St
Highlights
Are you interested?
Schedule a Tour


Explore This Home
View Every Detail
Take a closer look with an interactive 3D tour, watch the video walkthrough, or download the home inspection report for full transparency before your visit.
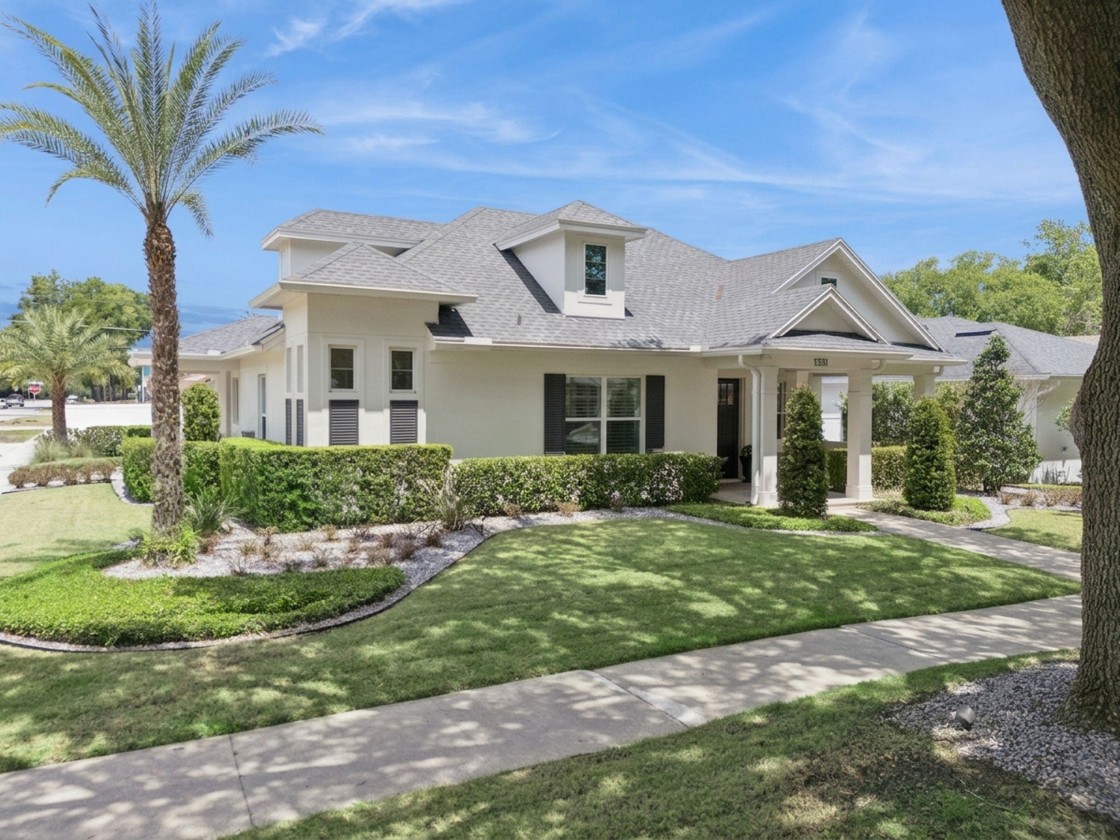
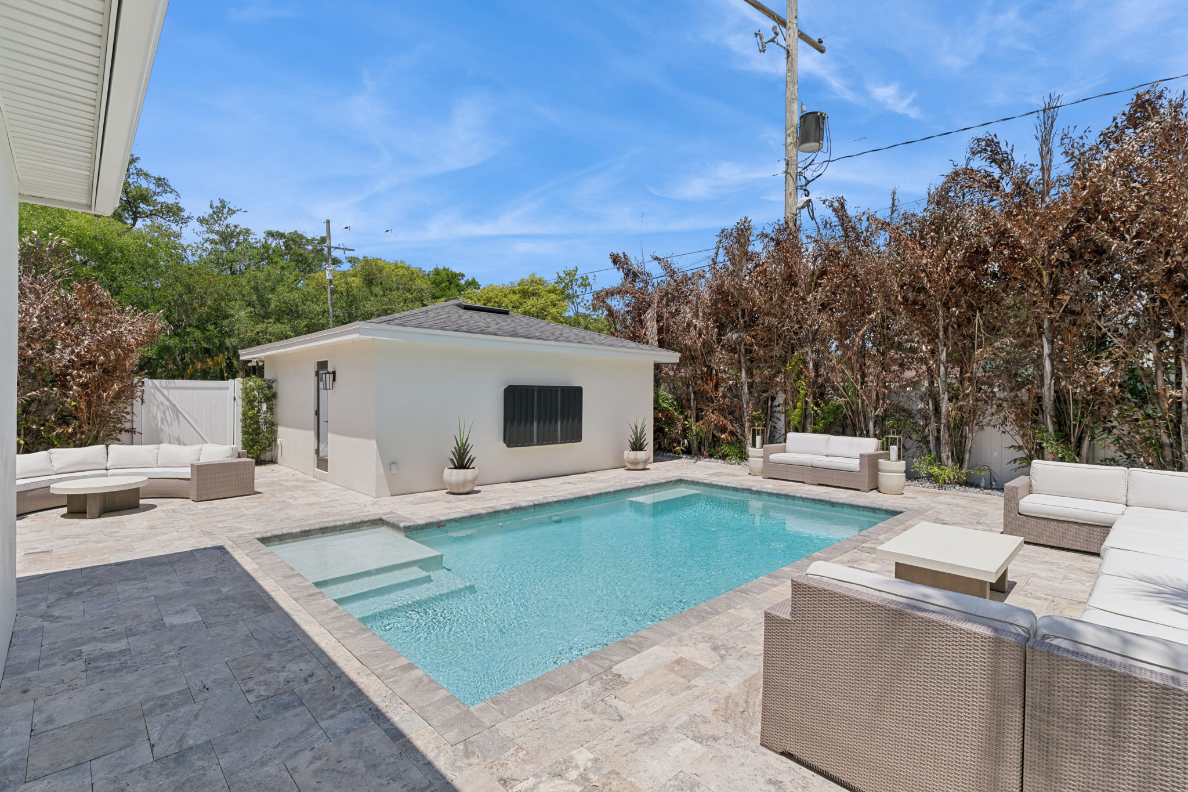
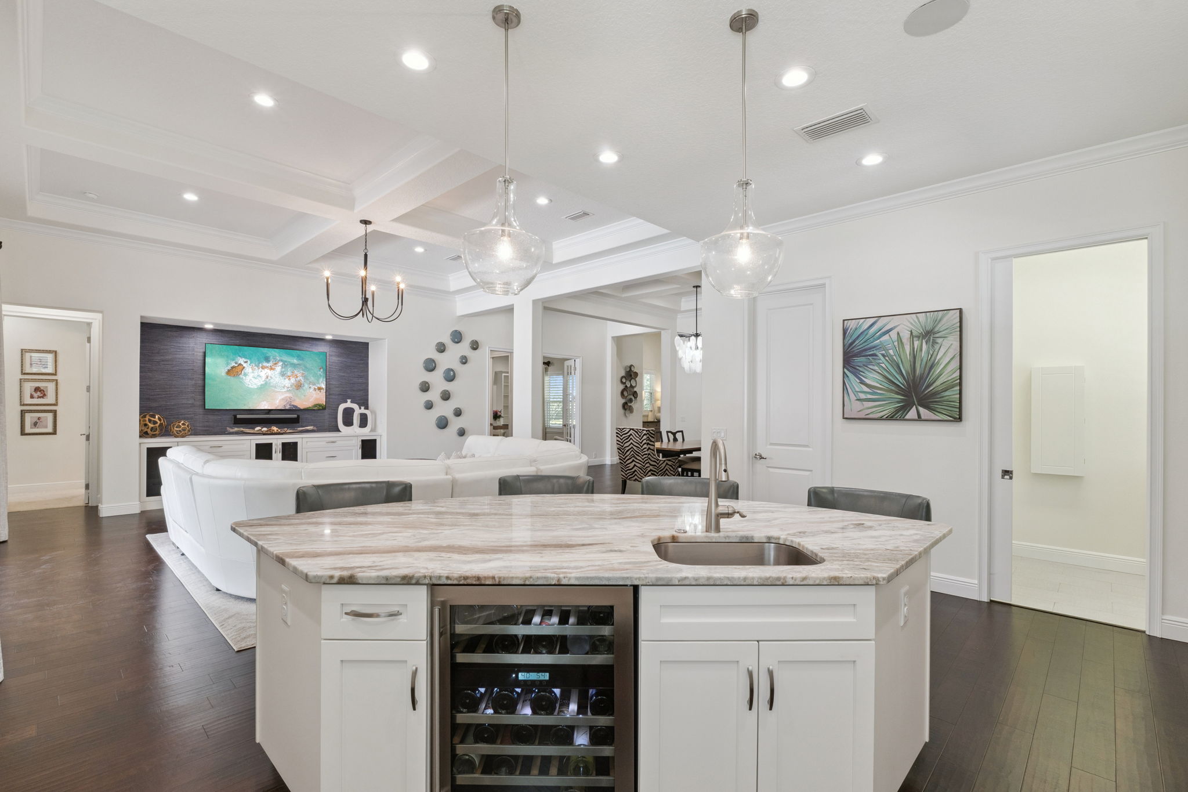
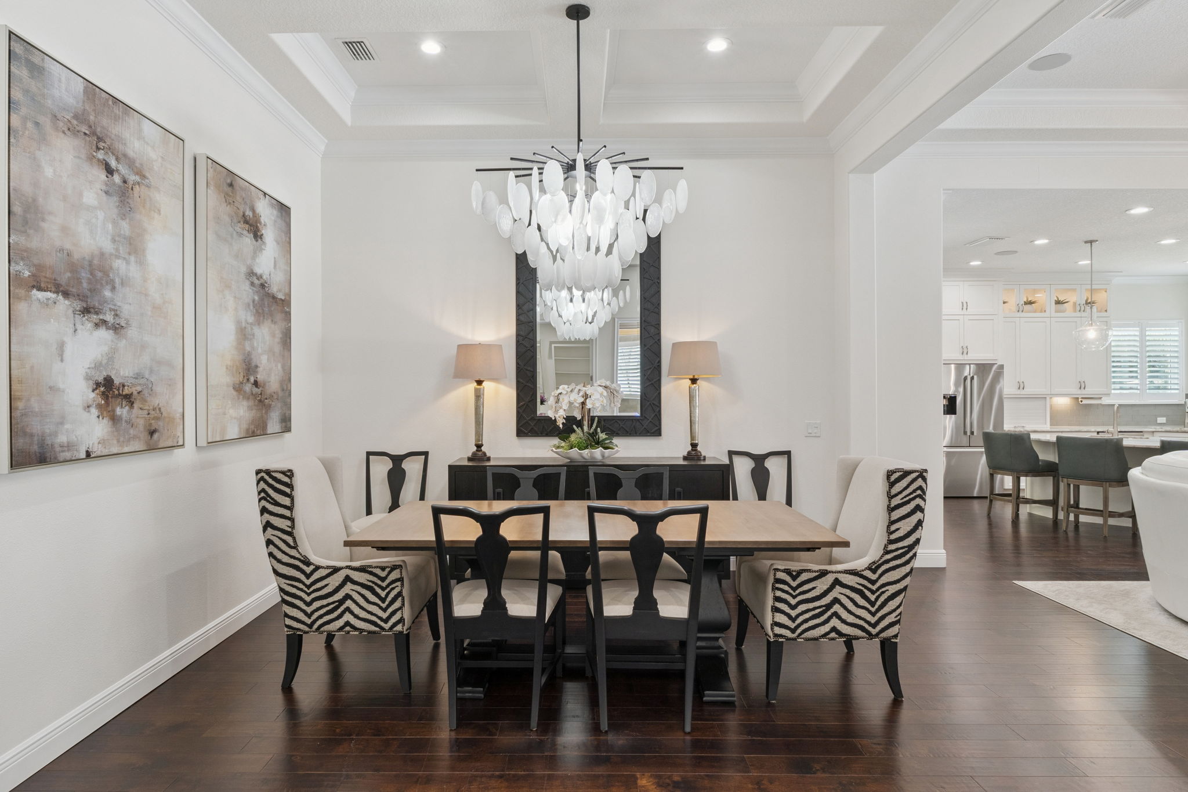
Step Inside
Property Video
Property Features
Modern Build
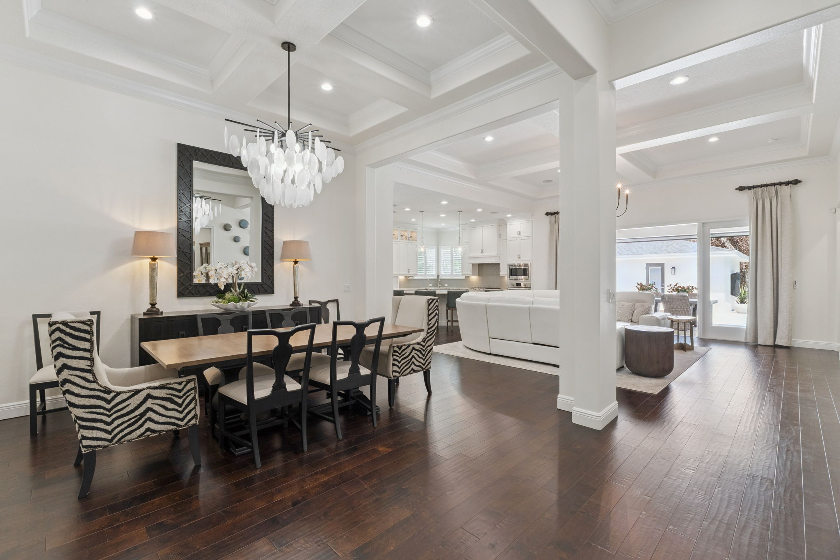
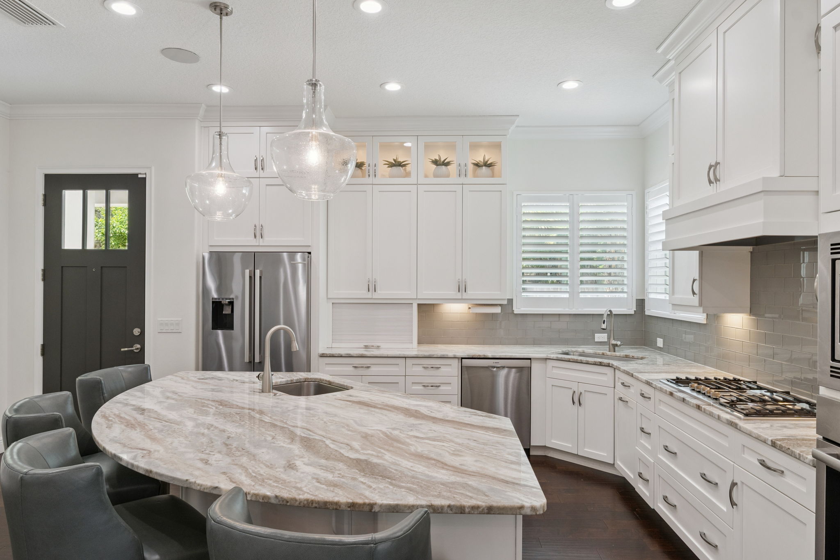
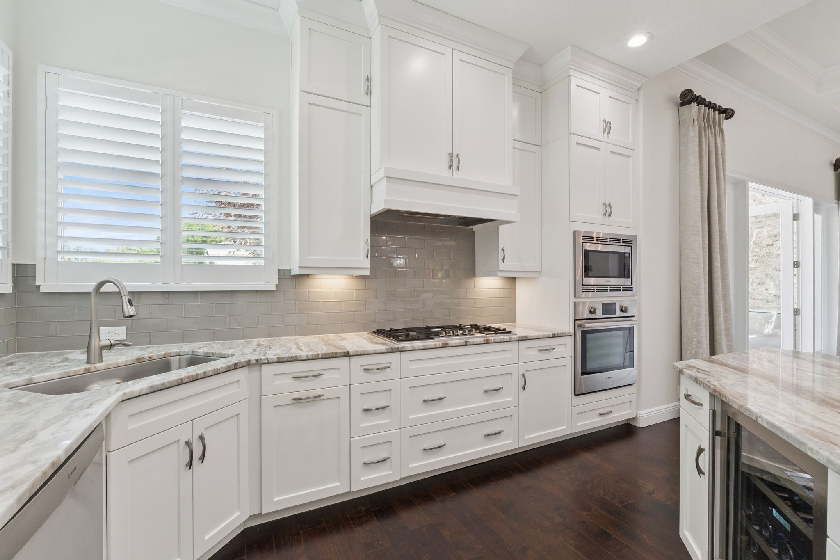
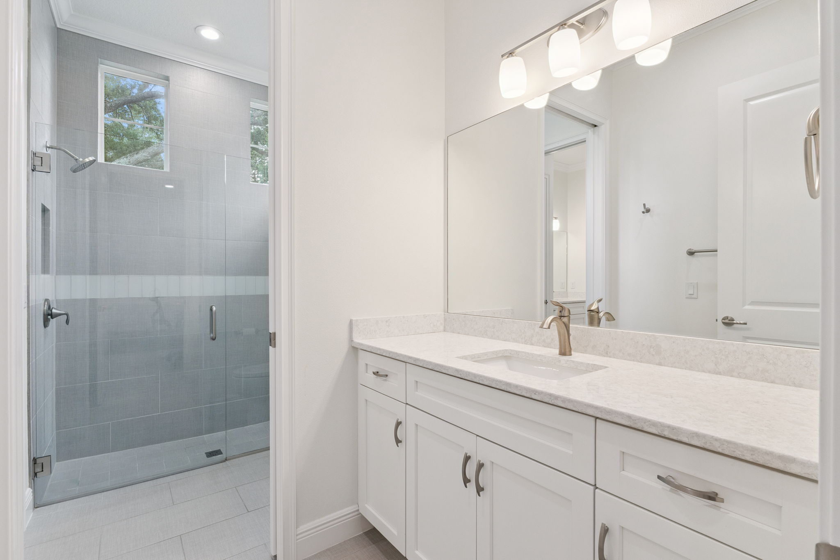
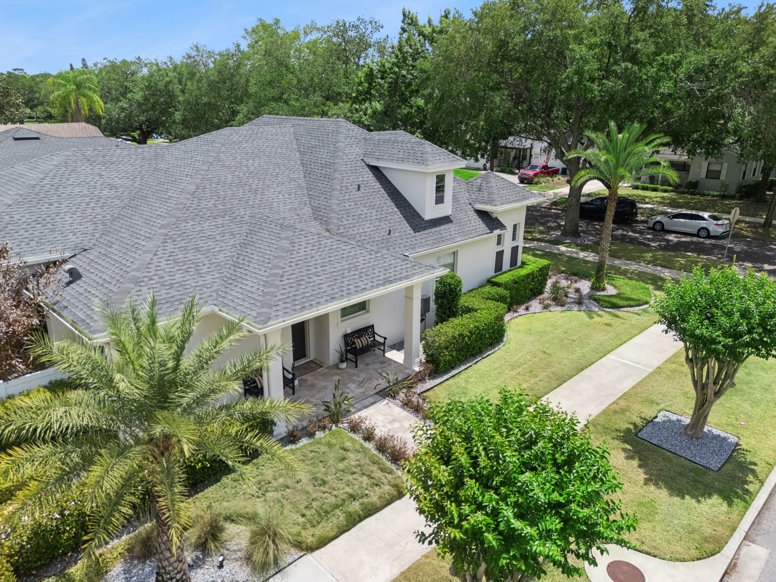
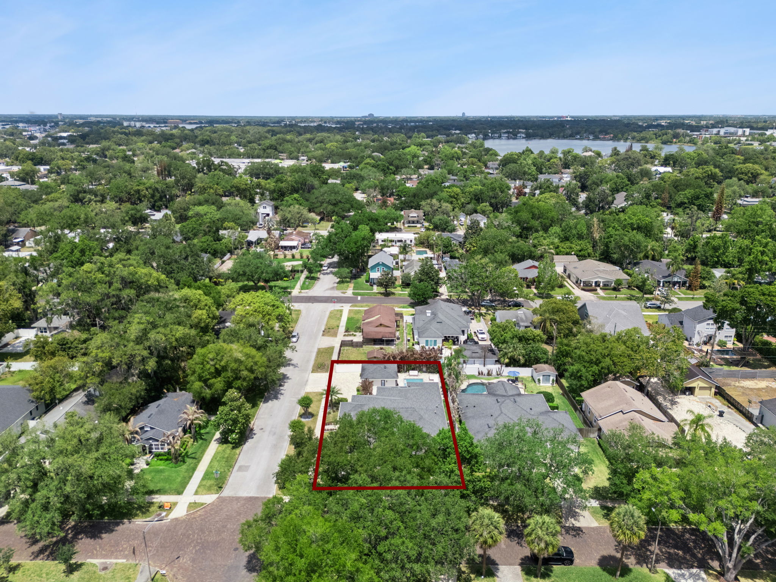
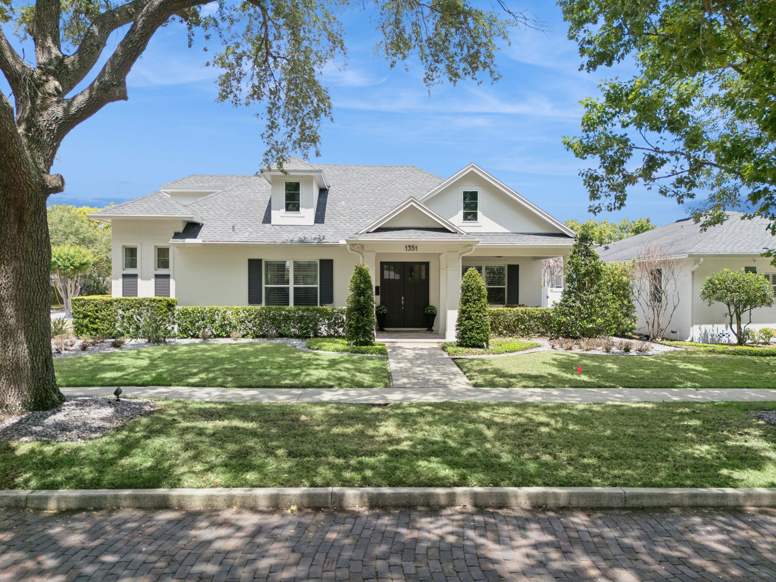
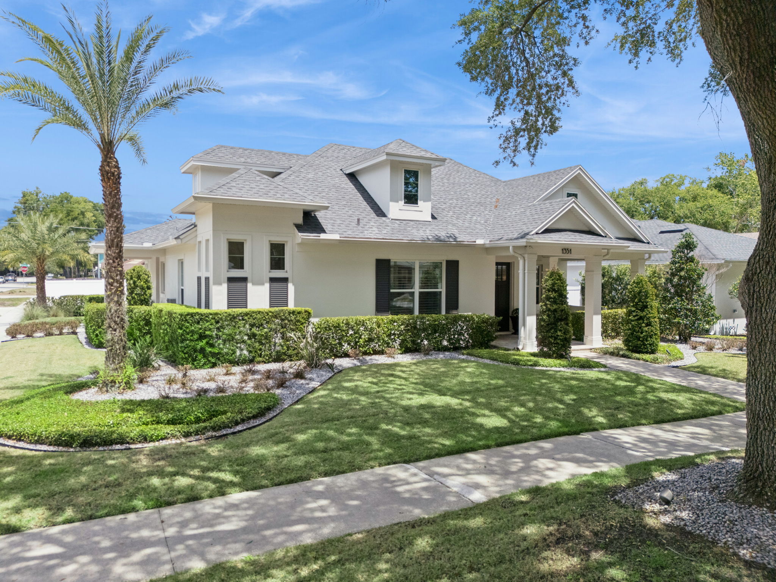
2018 custom-built concrete block home with updated finishes, smart upgrades, and no HOA in sought-after College Park.
Open Layout
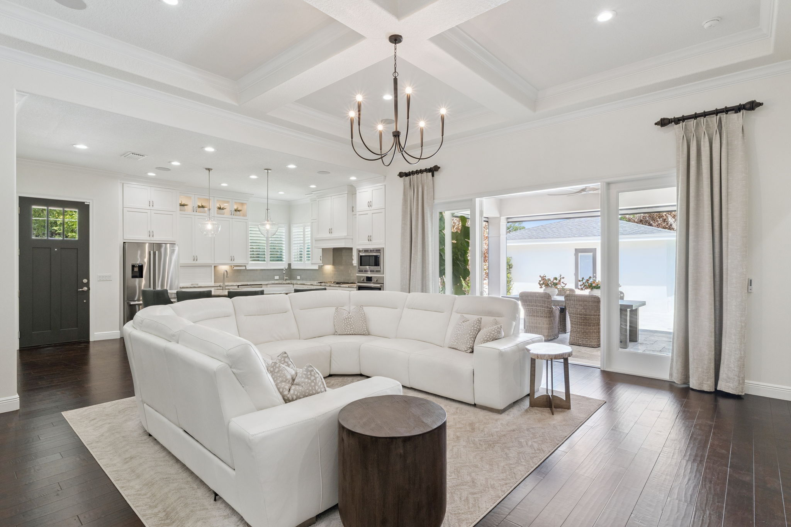
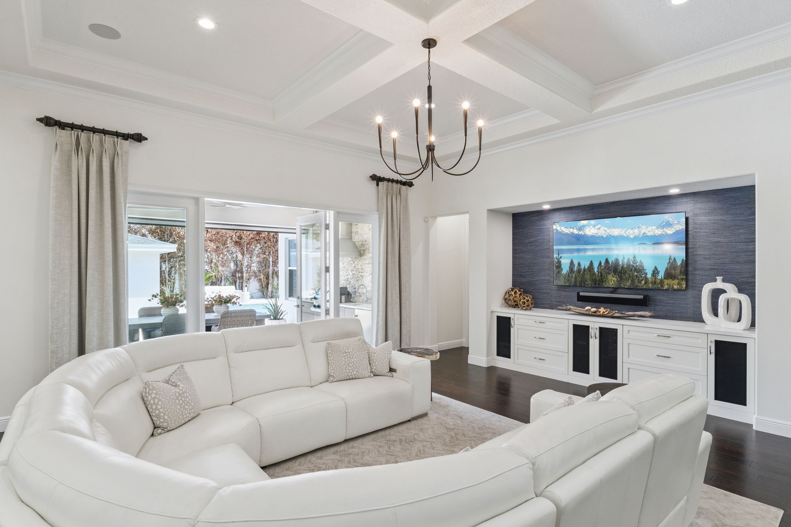
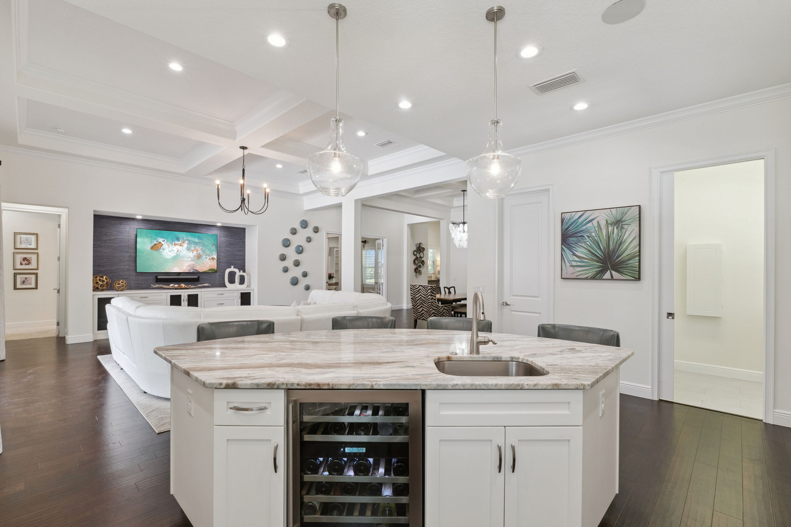
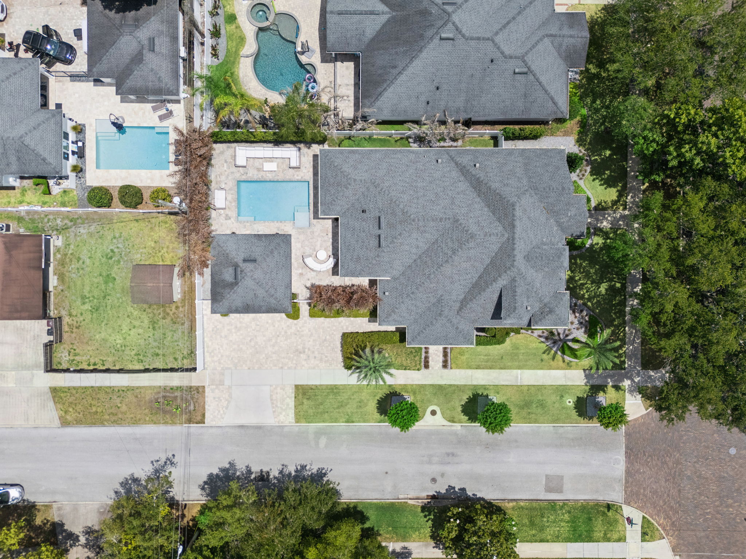
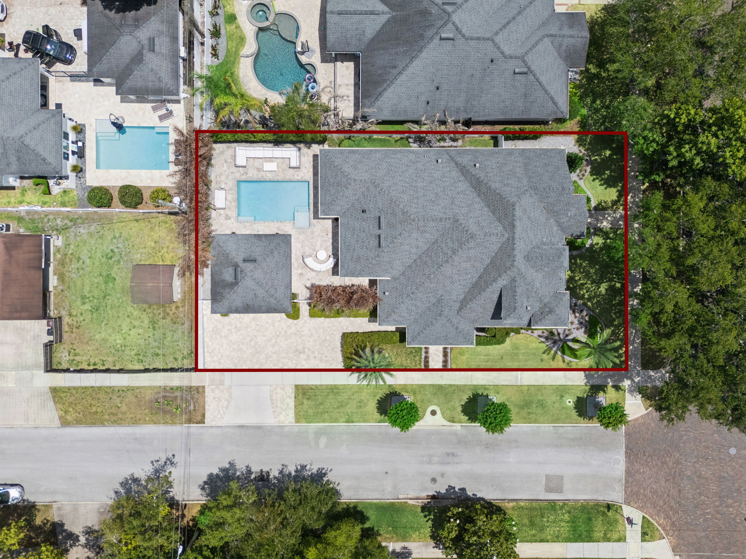
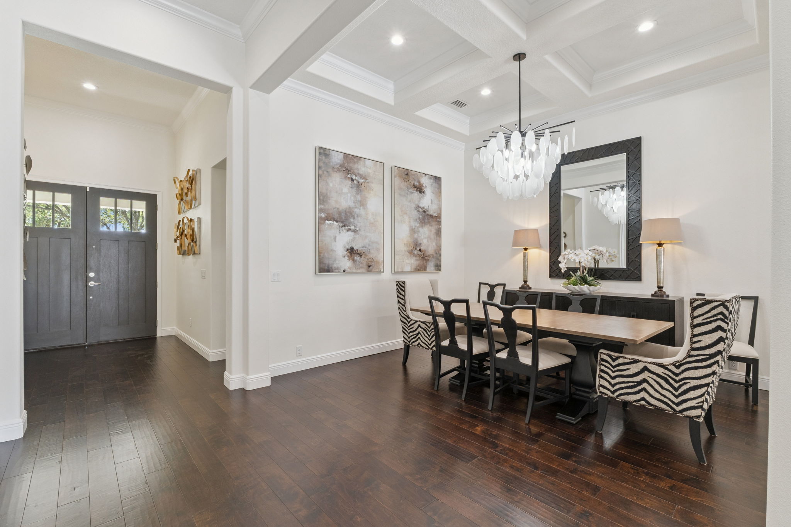
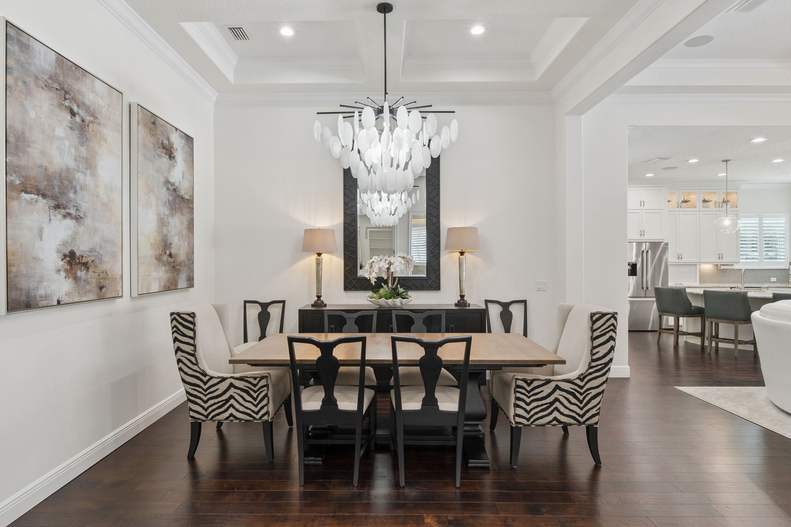
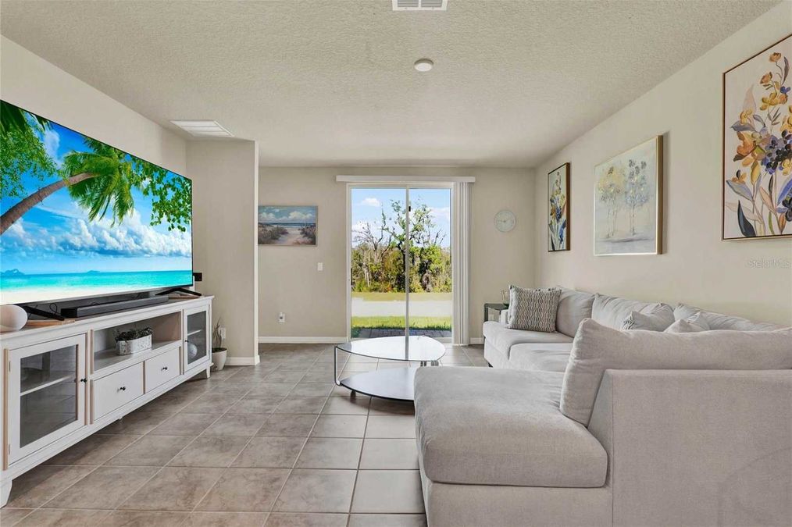
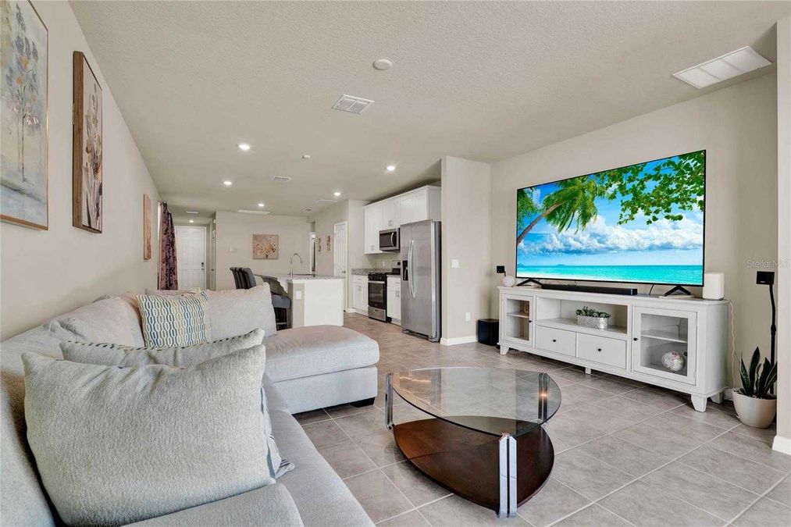
Single-story split floor plan with seamless indoor-outdoor flow, spacious living areas, and direct views to the pool.
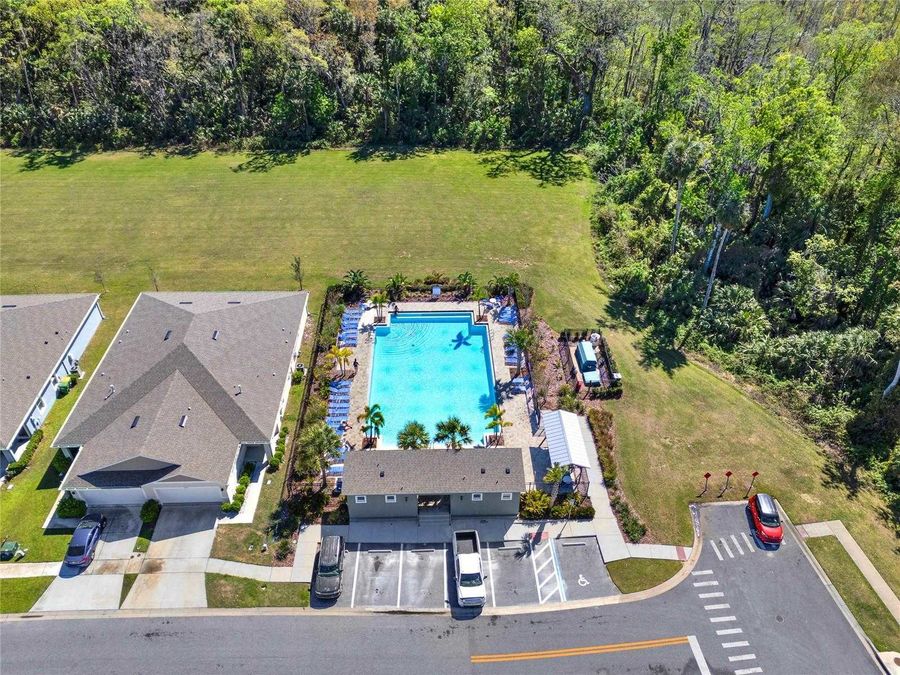
Outdoor Space
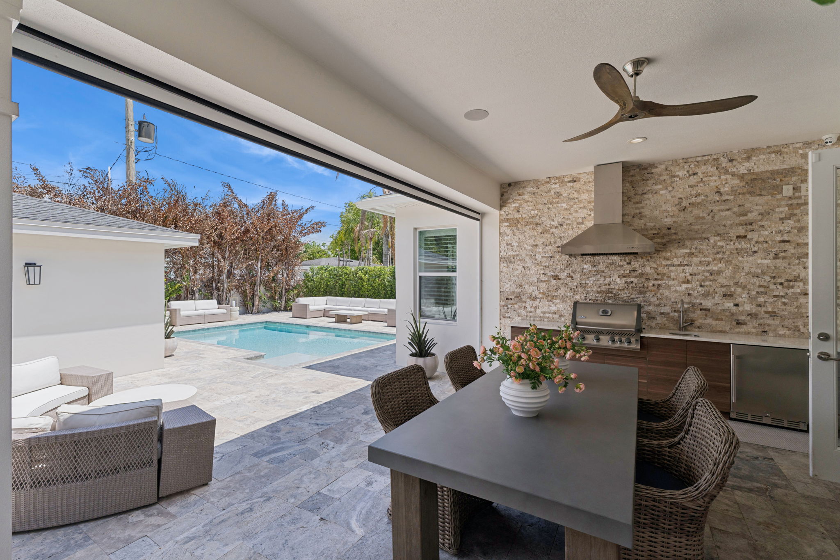
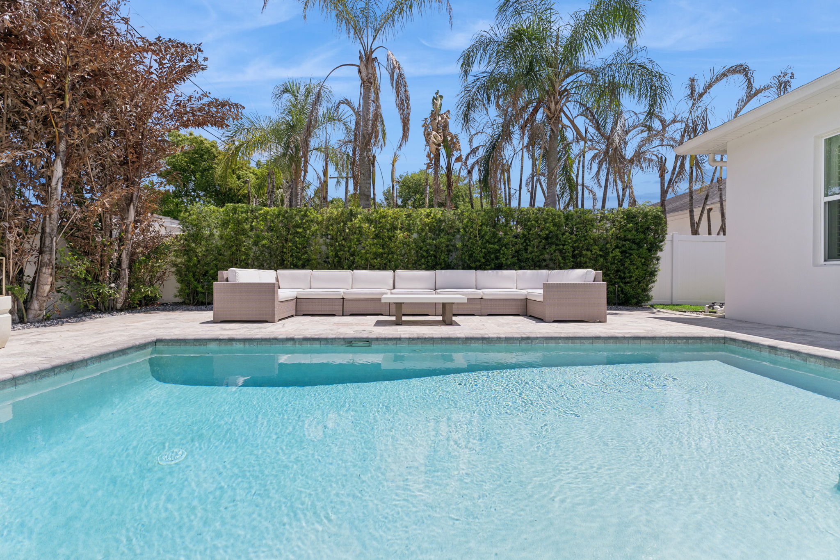
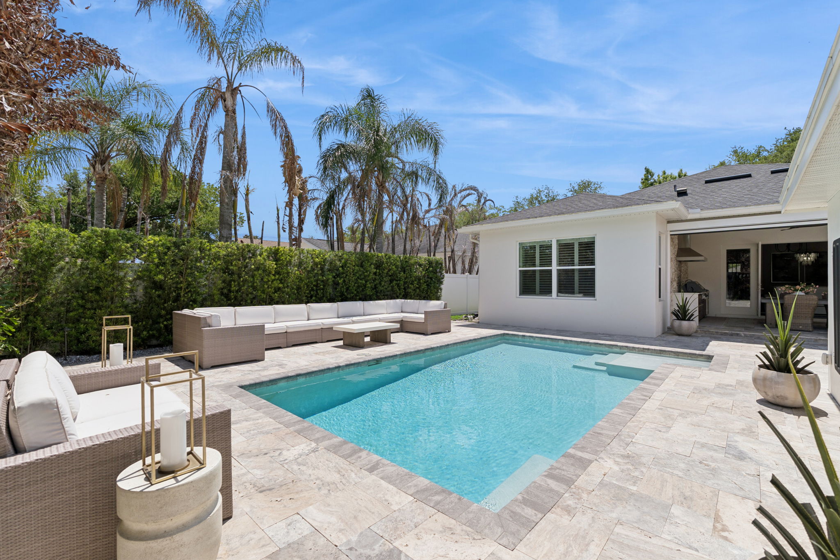
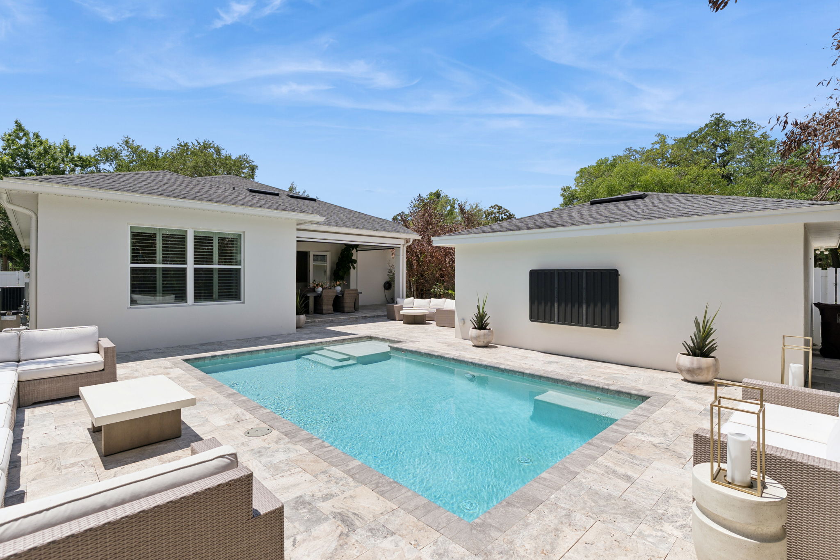
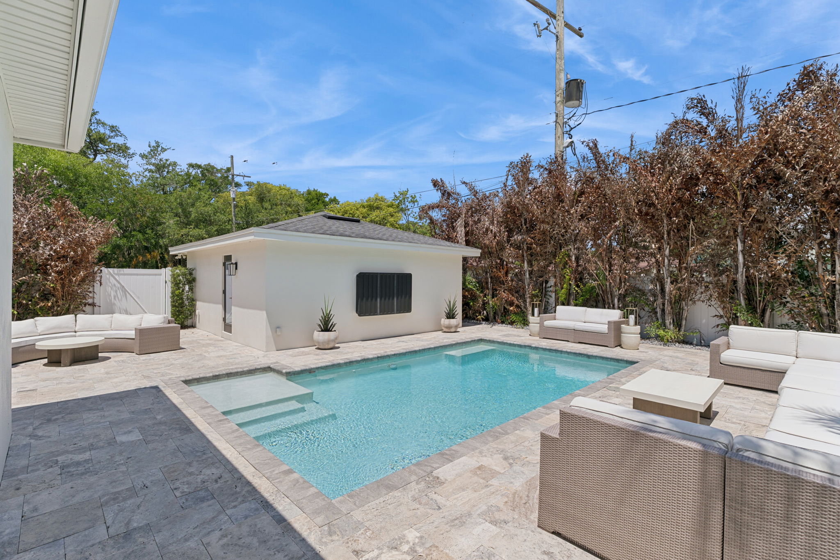
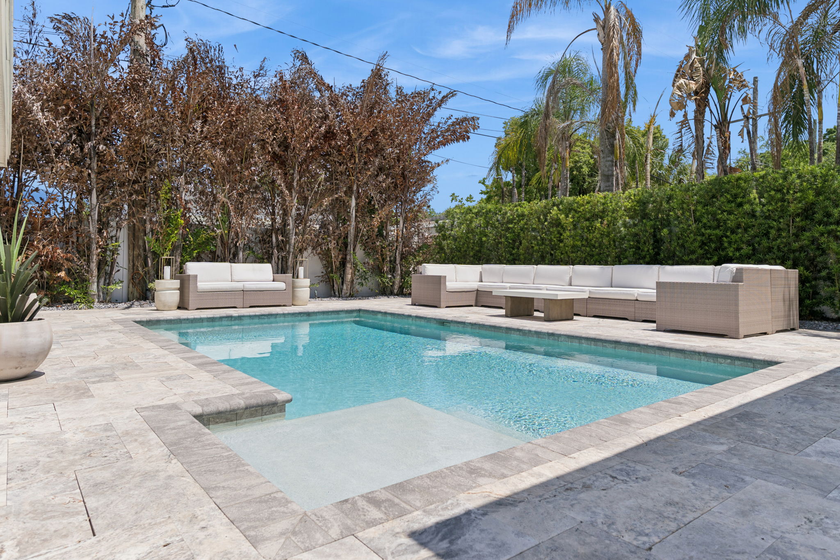
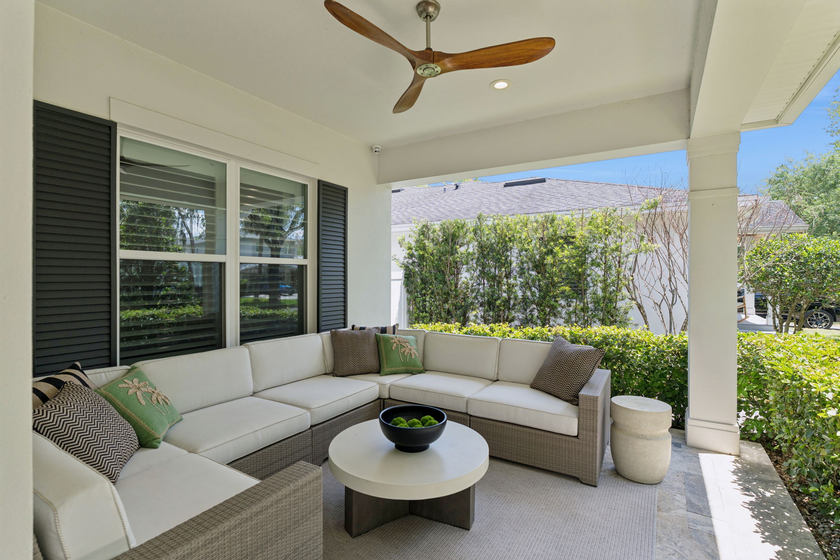
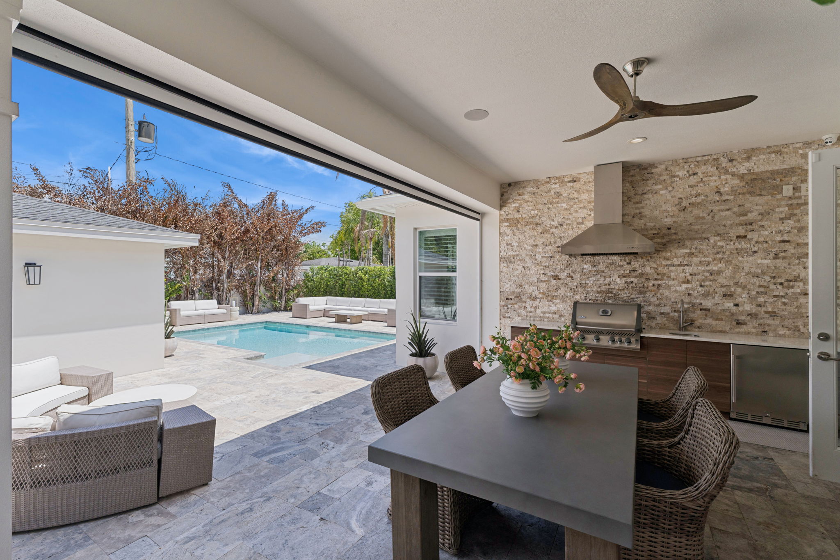
Resort-style backyard featuring a summer kitchen, screened porch, updated pool deck, and year-round entertaining space.
General Information
Property Features
The following upgrades and improvements have been made by the current owners.
OUTDOOR & ENTERTAINING
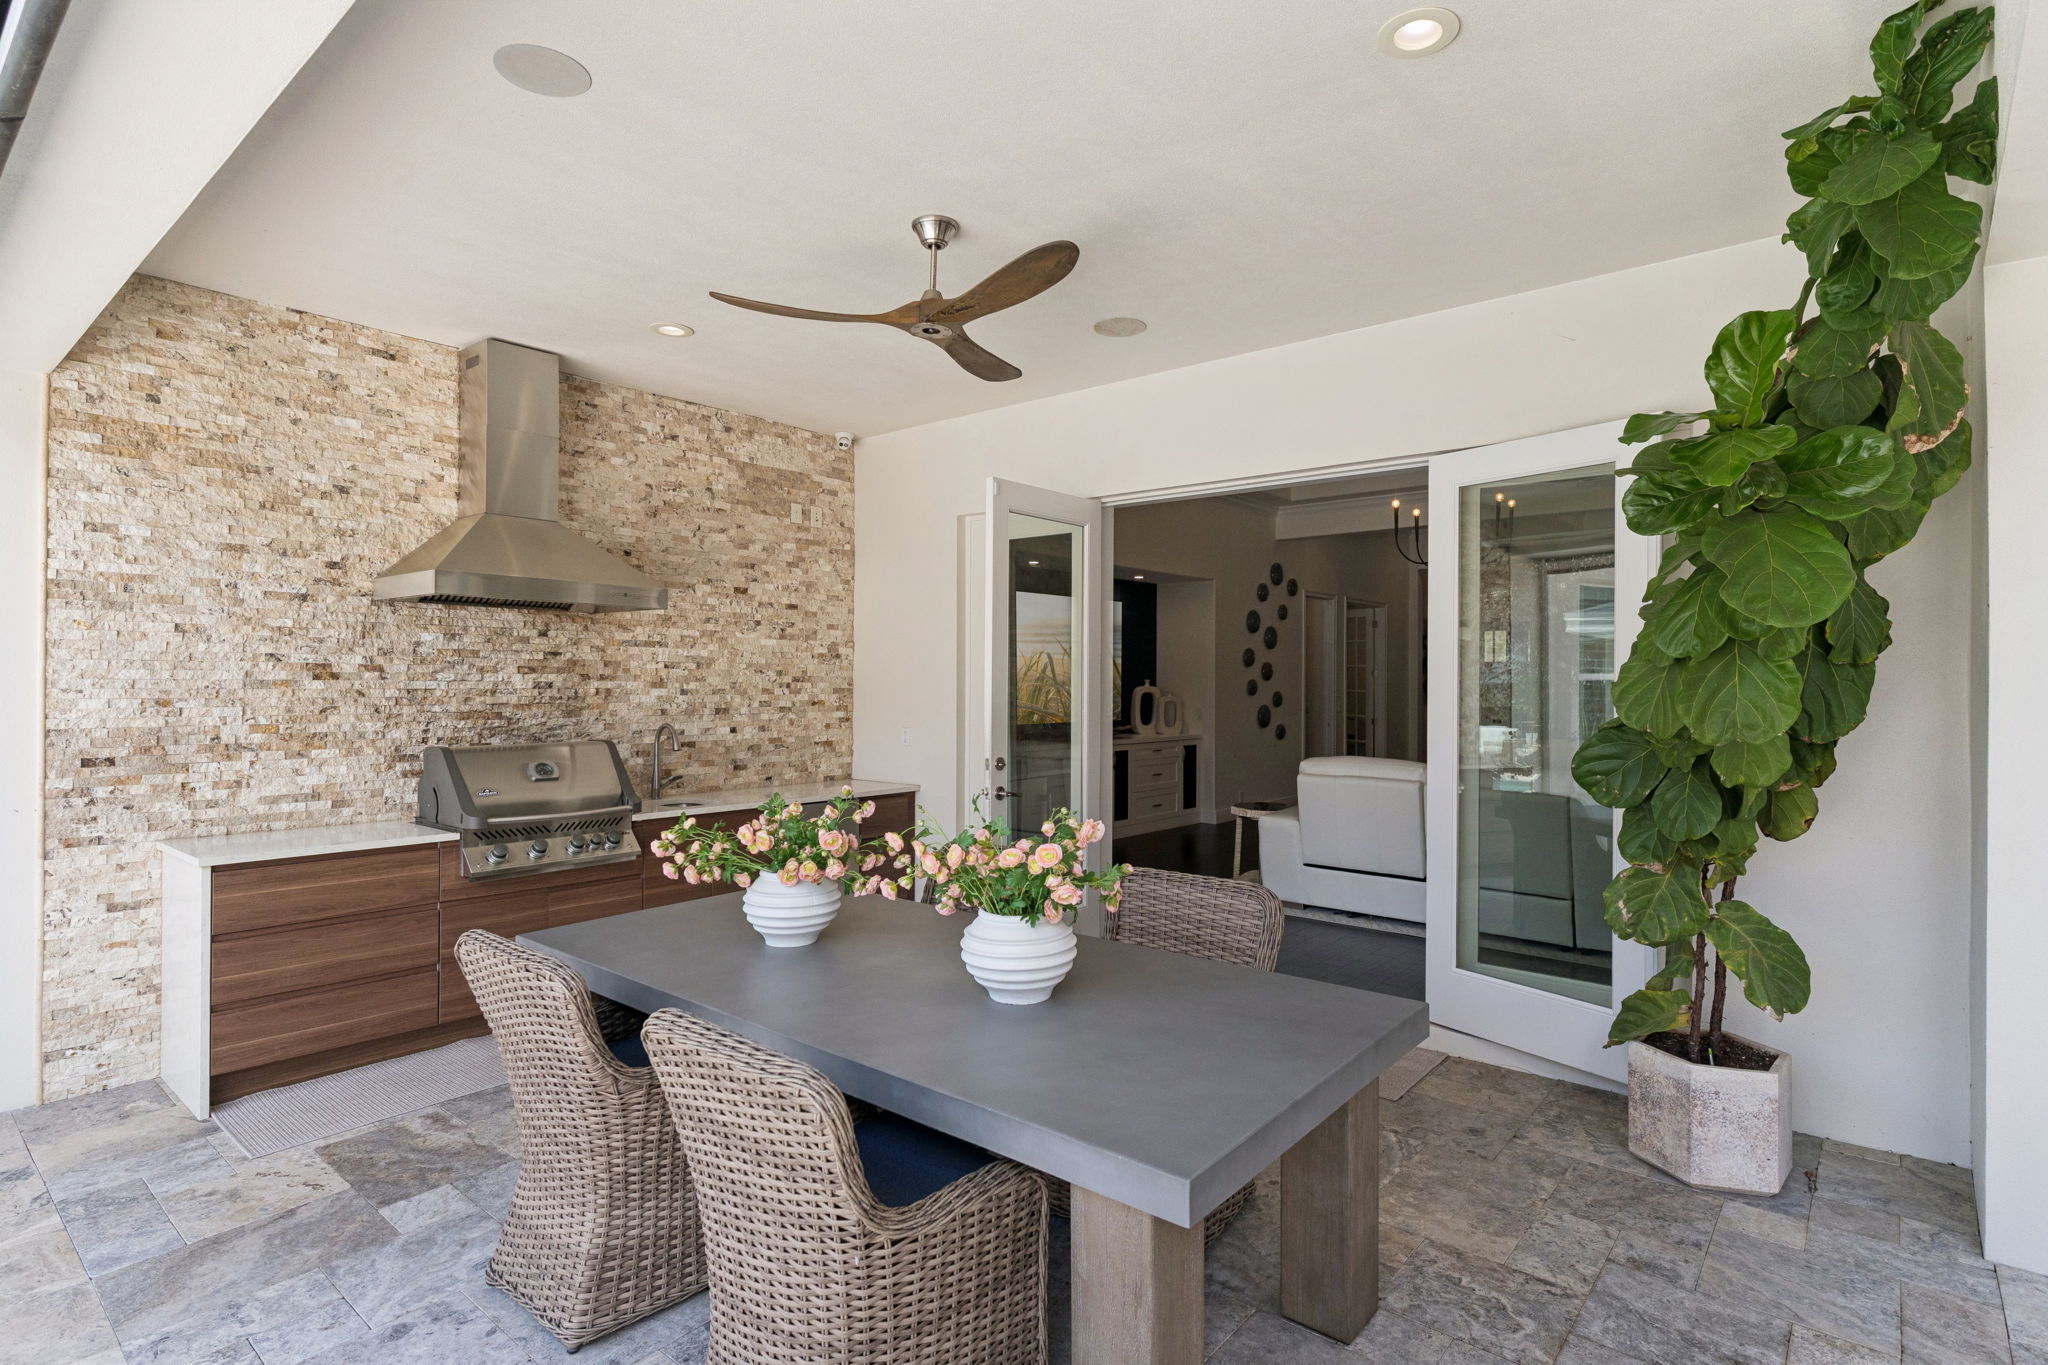
- Outdoor Summer Kitchen
- Grill, Refrigerator, Sink & Cabinets with Full Tile Wall
- Mounted Poolside TV with Weatherproof Cover
- Remote Control Roll-Down Screen on Back Porch
- New Travertine Tile on Back Porch
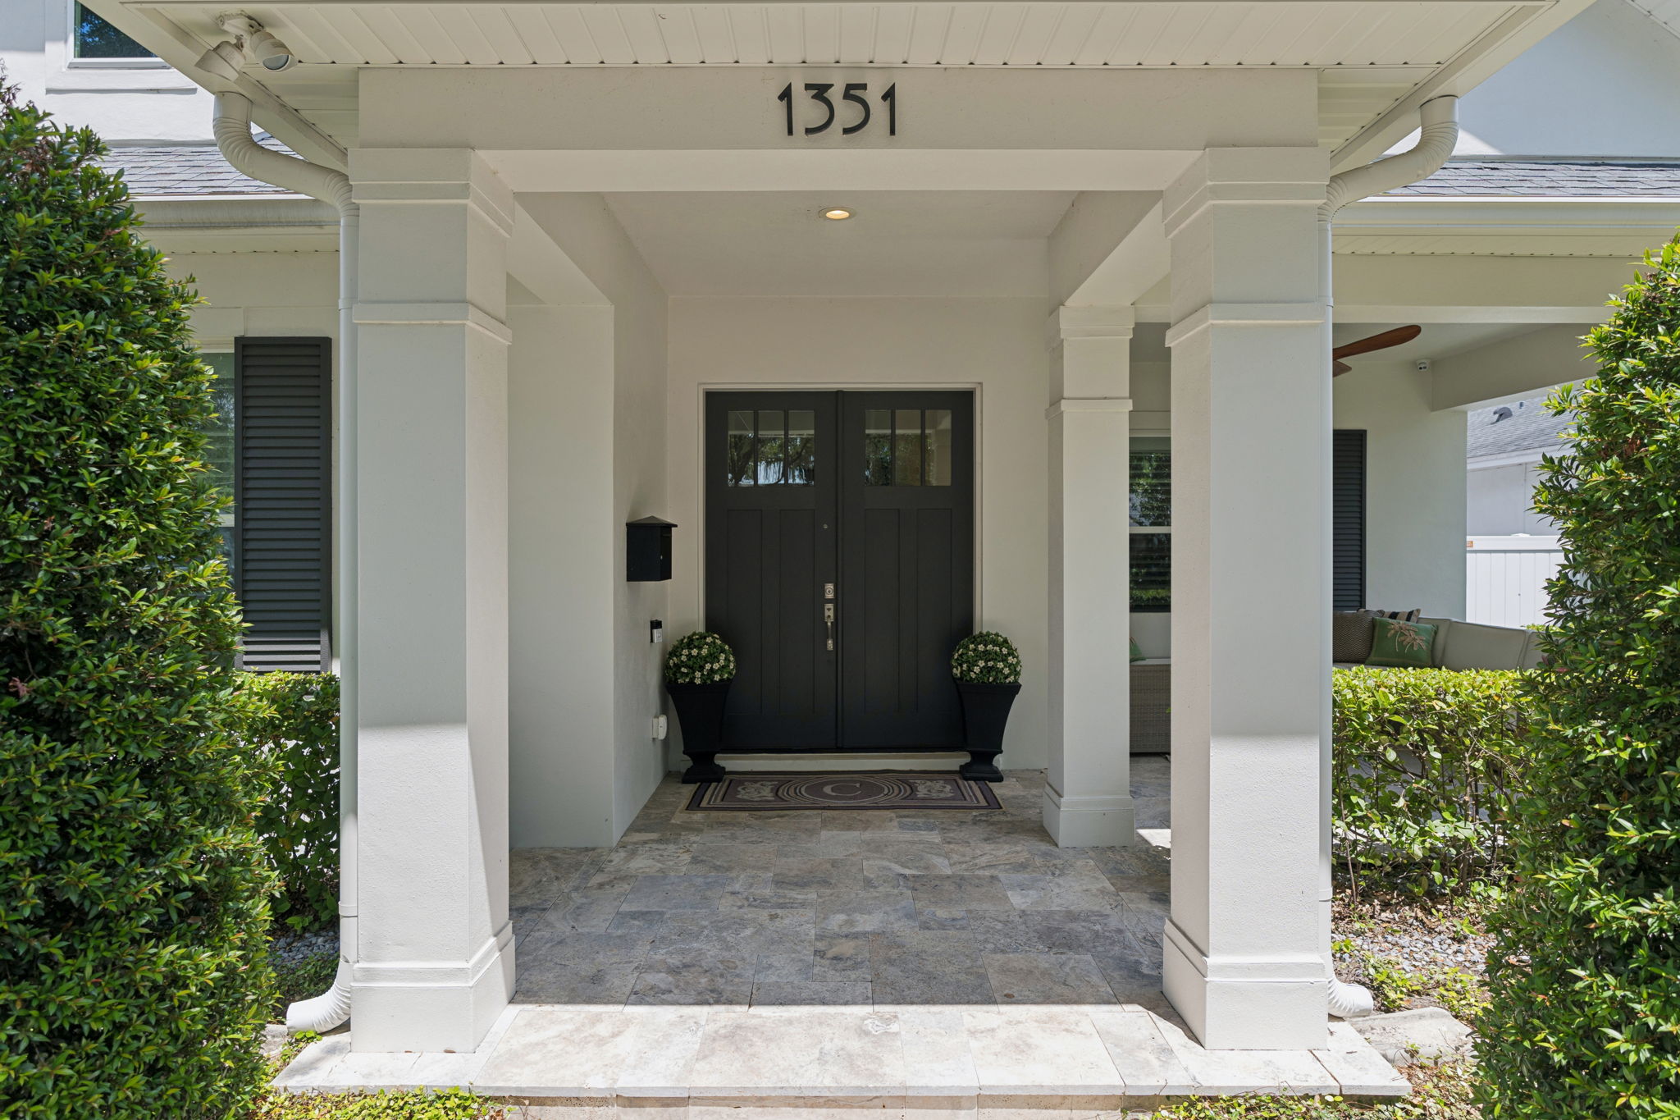
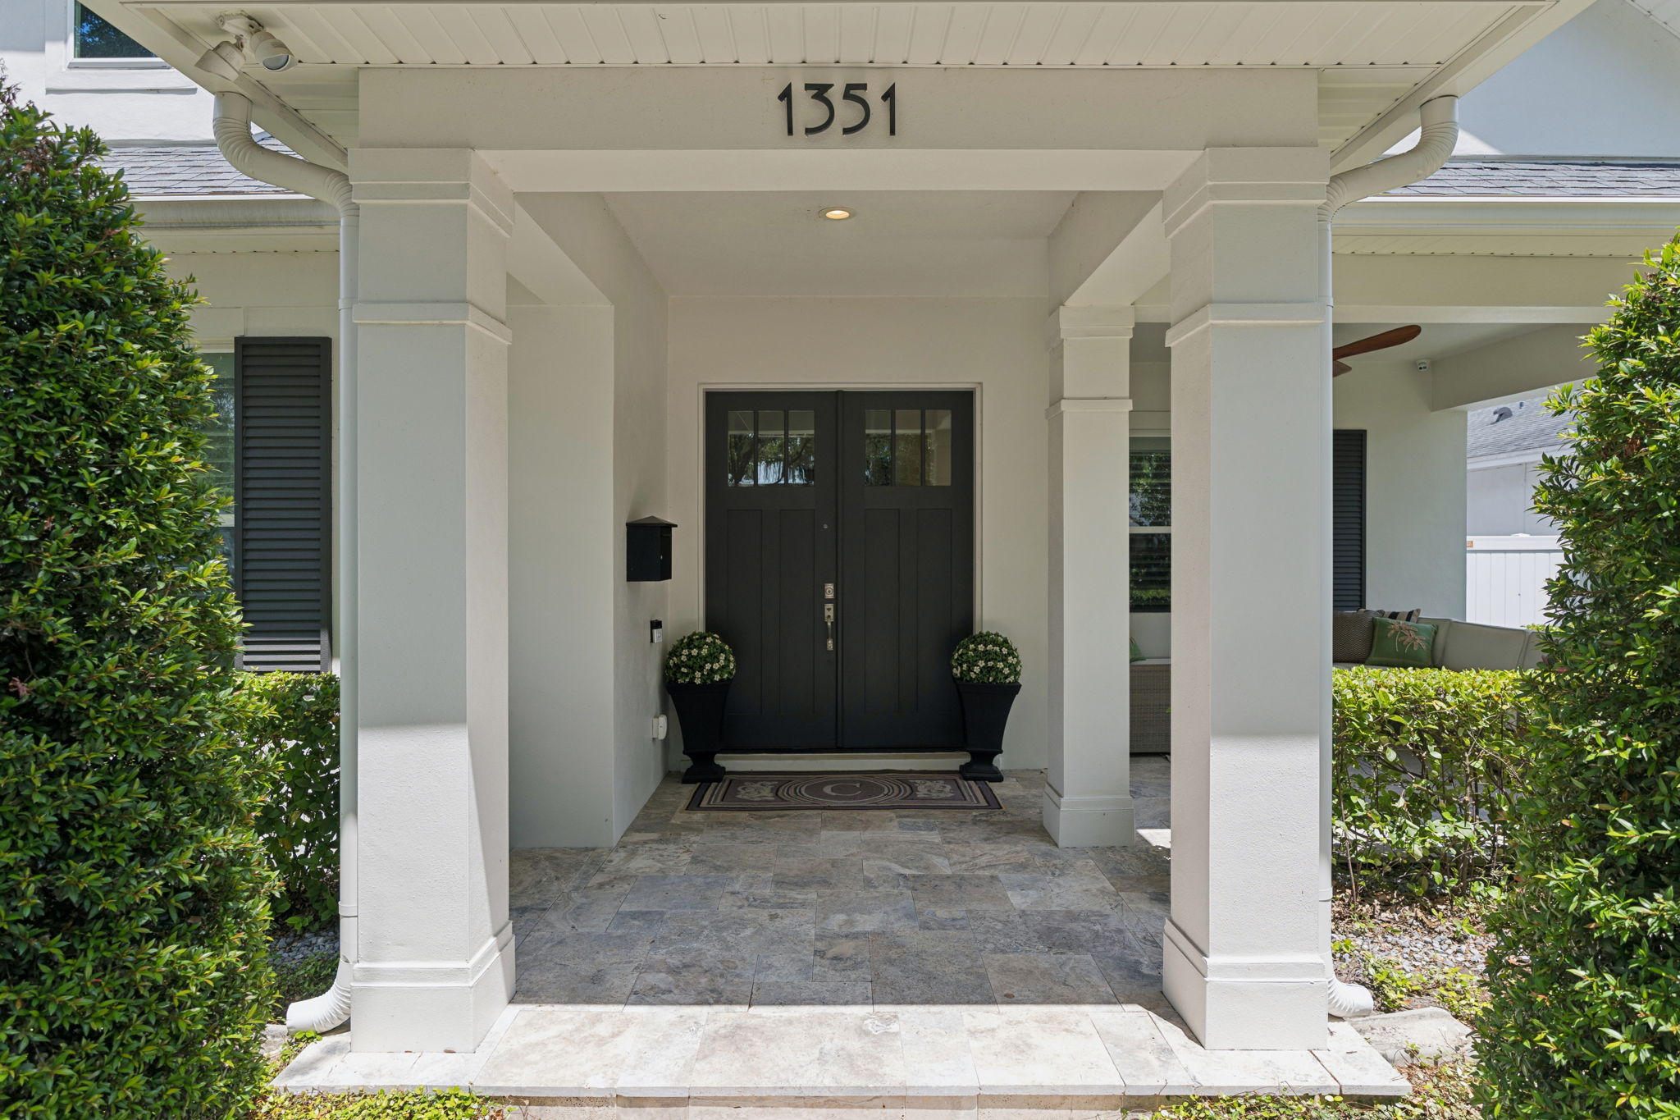
- New Travertine Tile on Front Porch
- New Outdoor Lighting
- POOL
- New Pool Pump
- New Pool Lighting
- New Pavers on Pool Deck
- CURB APPEAL & EXTERIOR
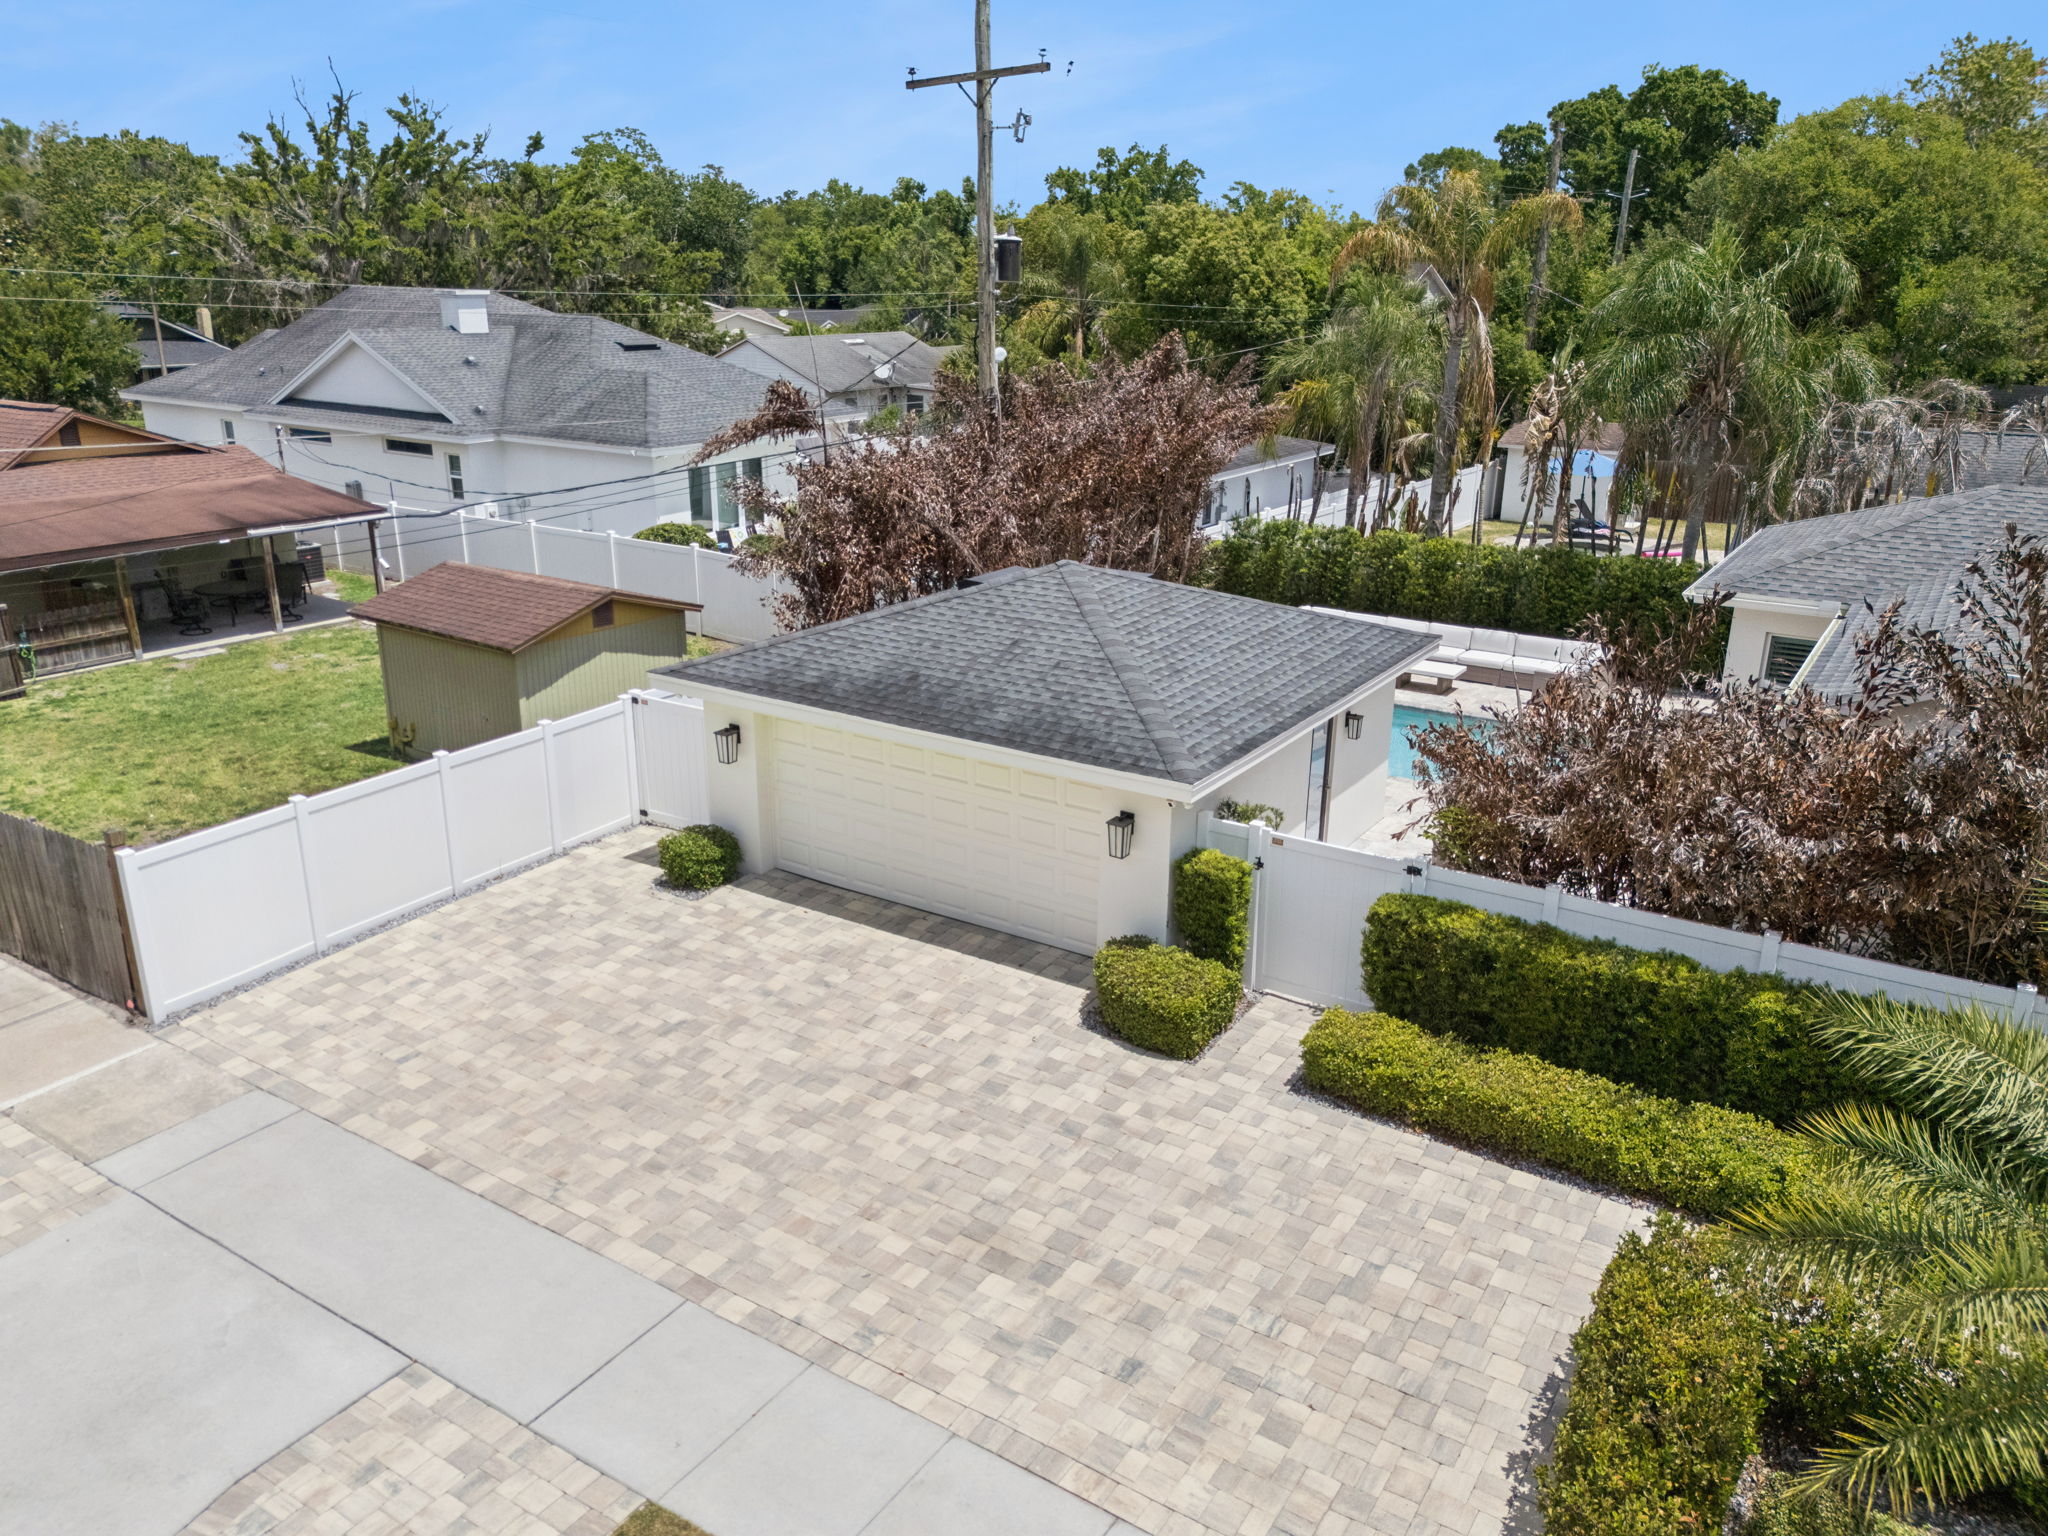
- New Driveway Pavers
- New Pavers at Front Entrance
- New Vinyl Fence - Backyard
- New Sod & Professional Landscaping
- New Interior & Exterior Paint
- Ring Doorbell Camera
Interior Features
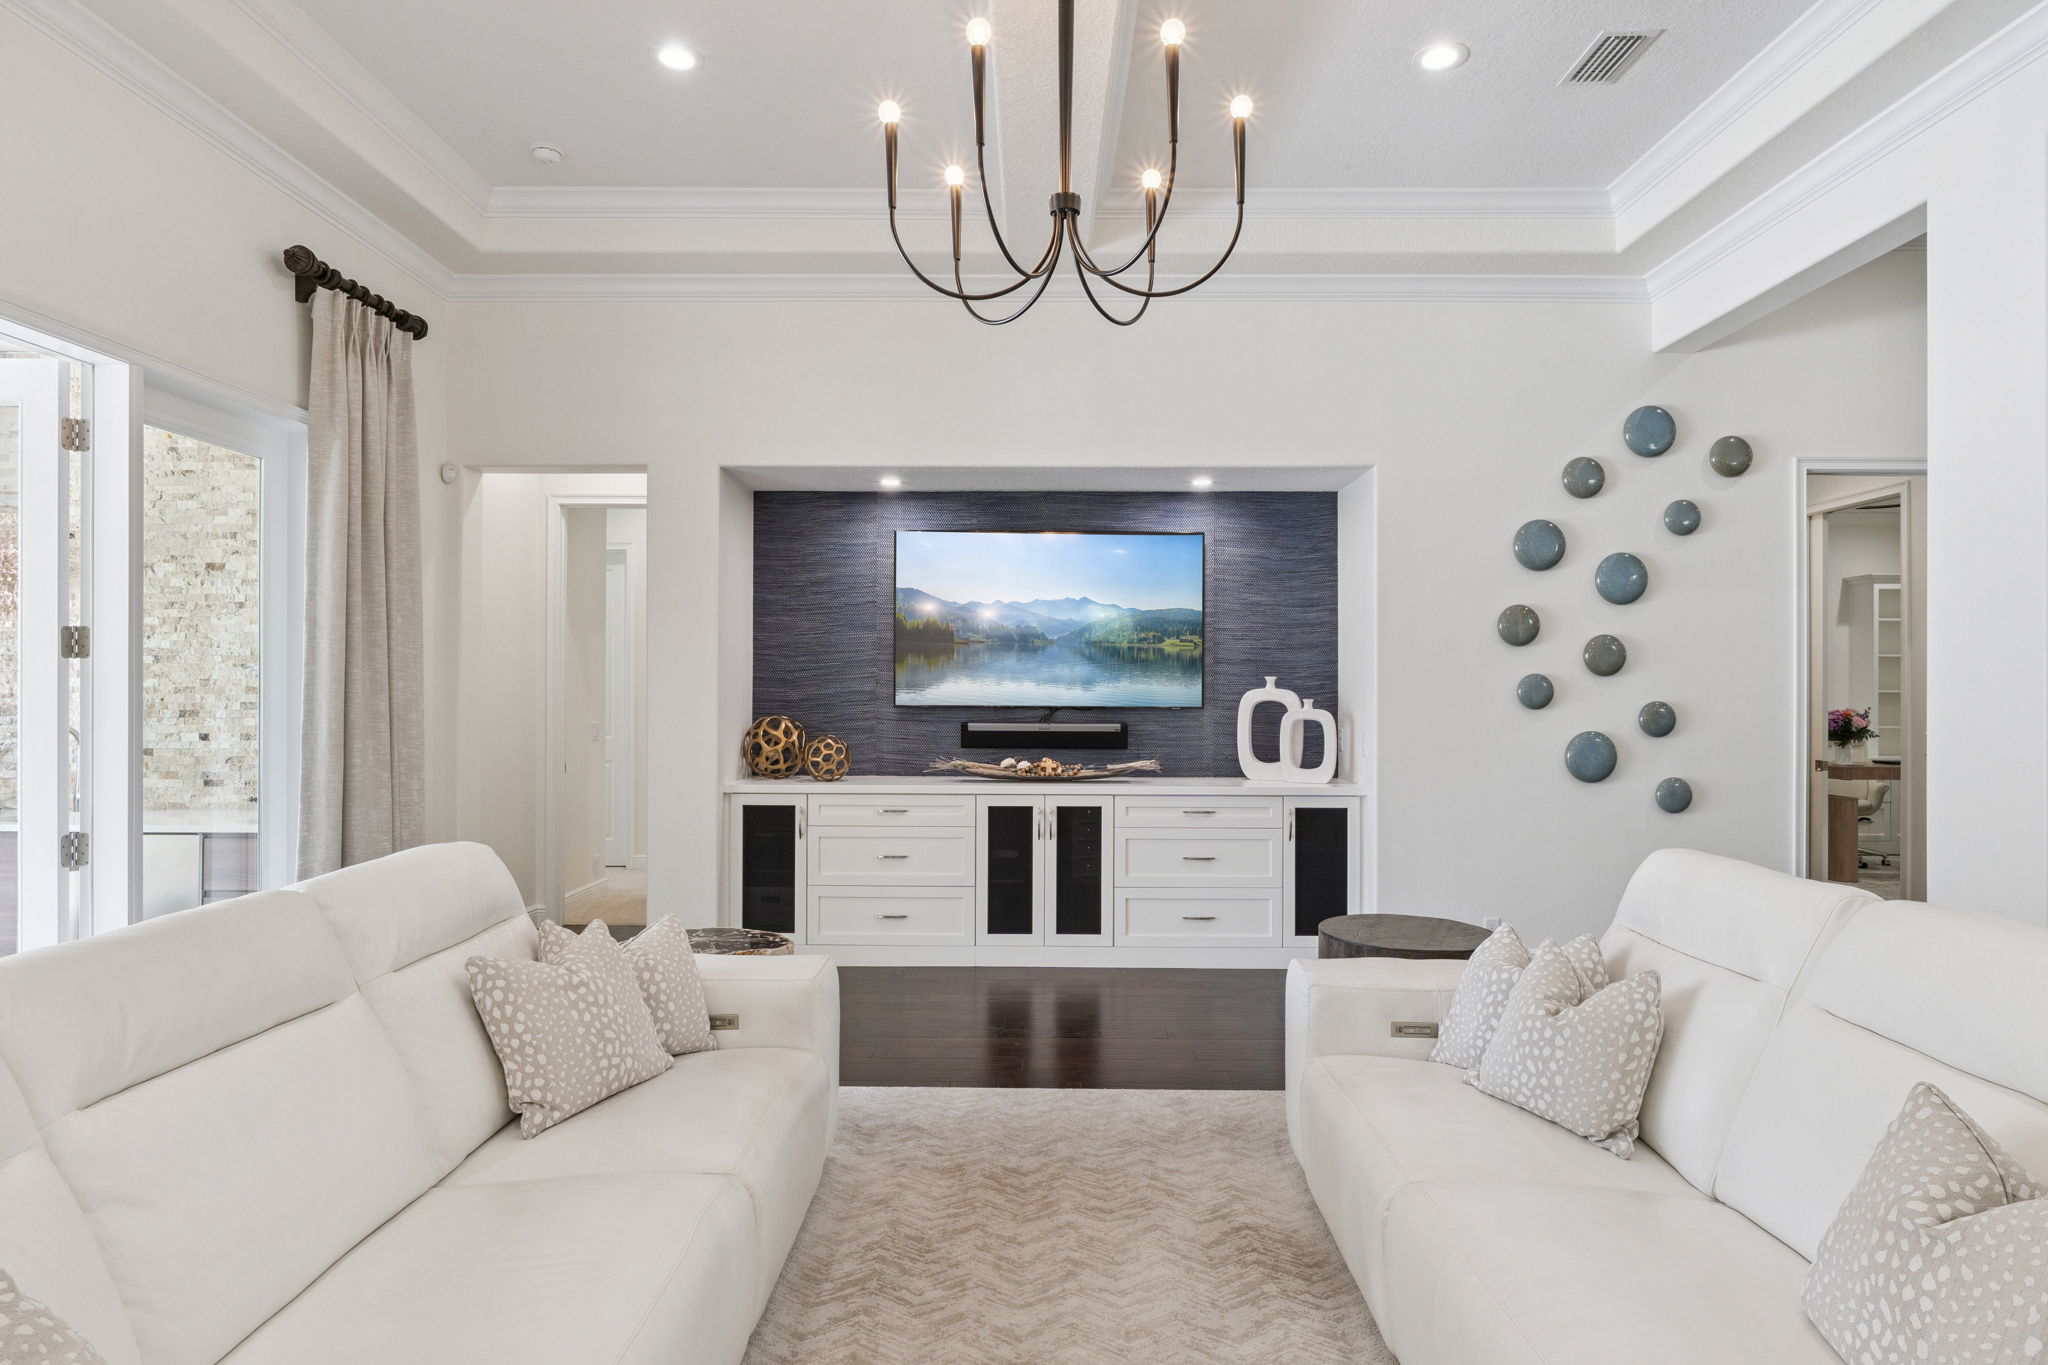
- Layout: Open Concept Living Area
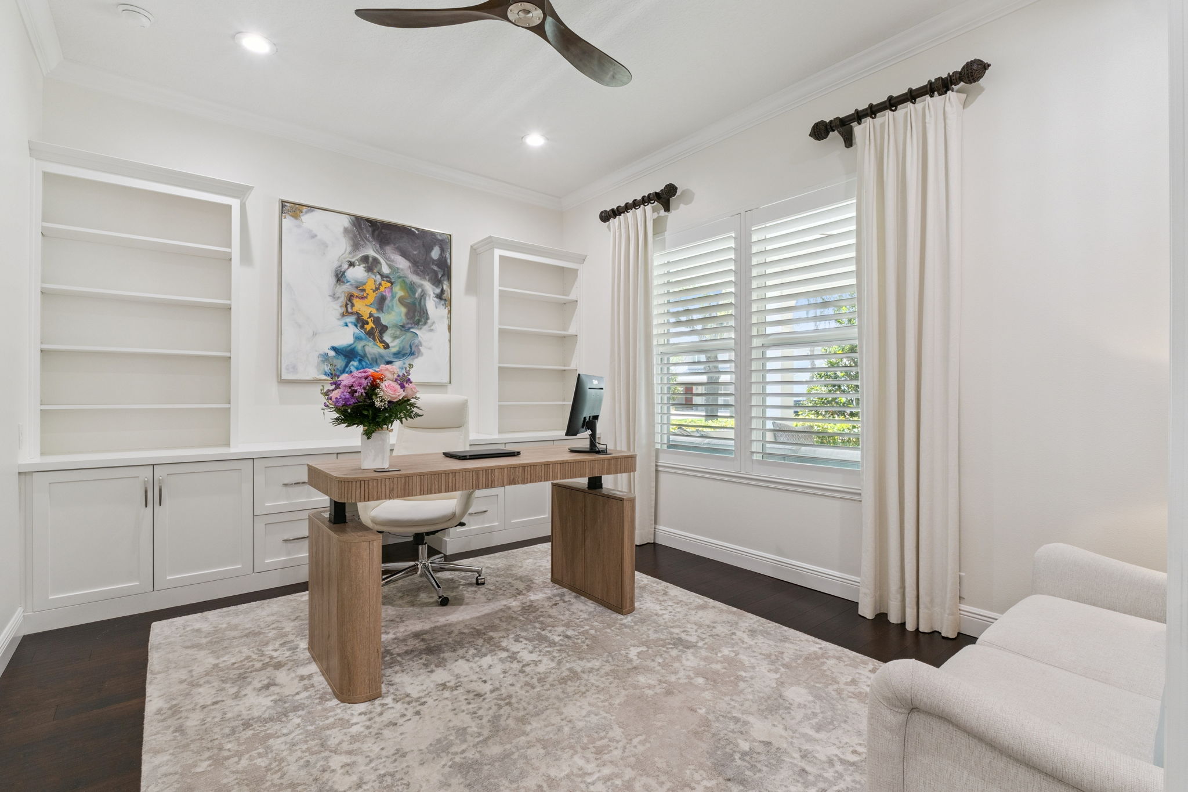
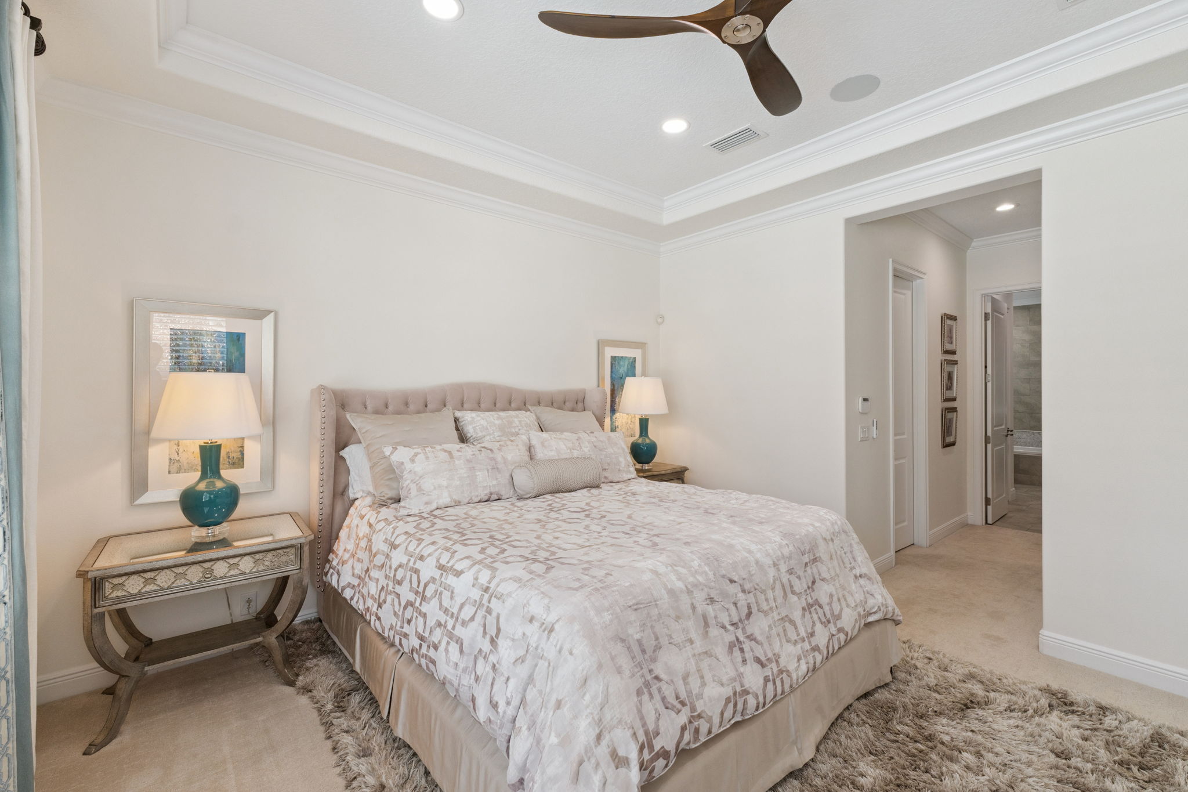
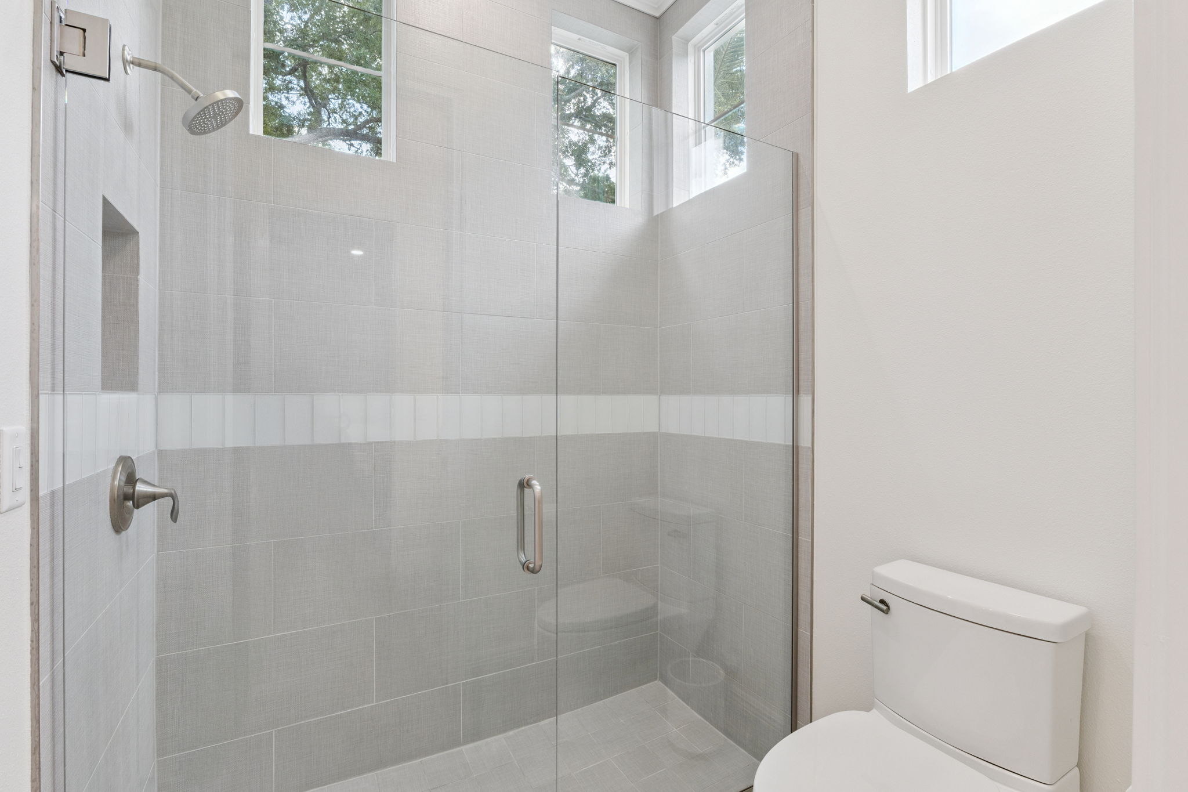
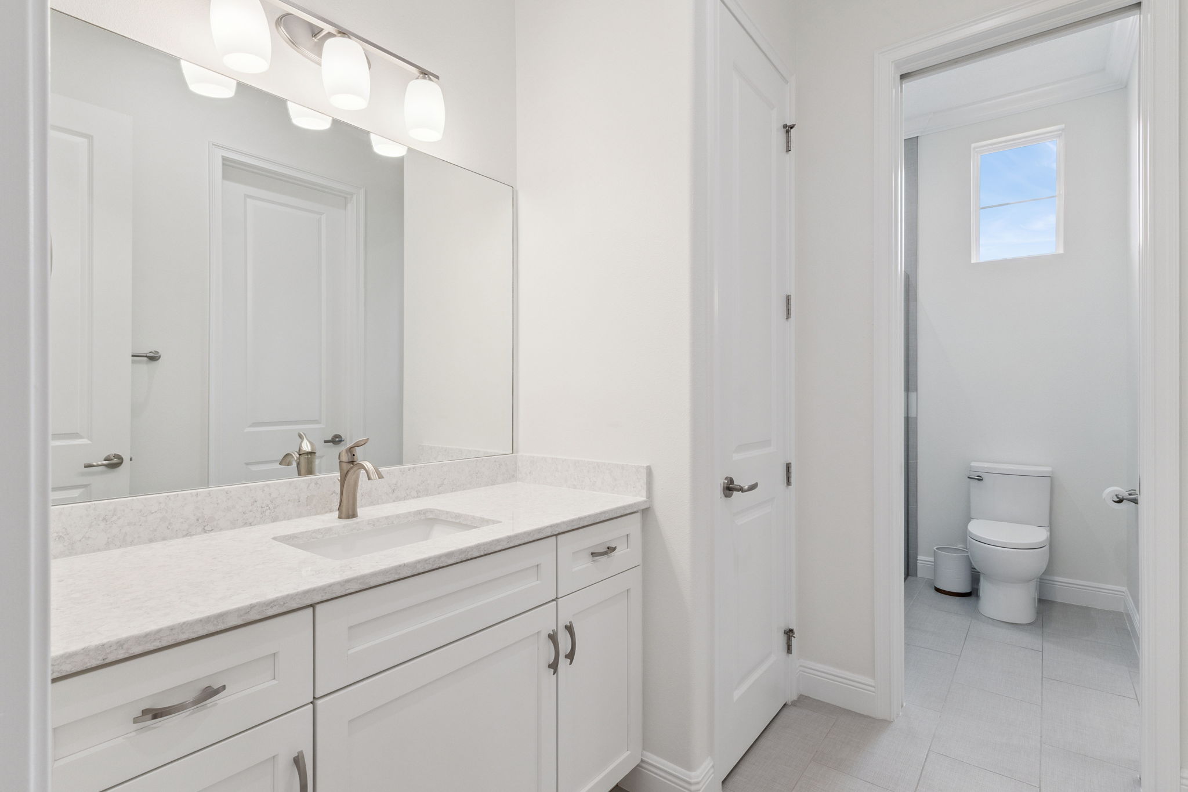
- Crown Molding Throughout Entire Home
- LED Lighting Throughout - Interior & Exterior
- New Chandelier - Family Room
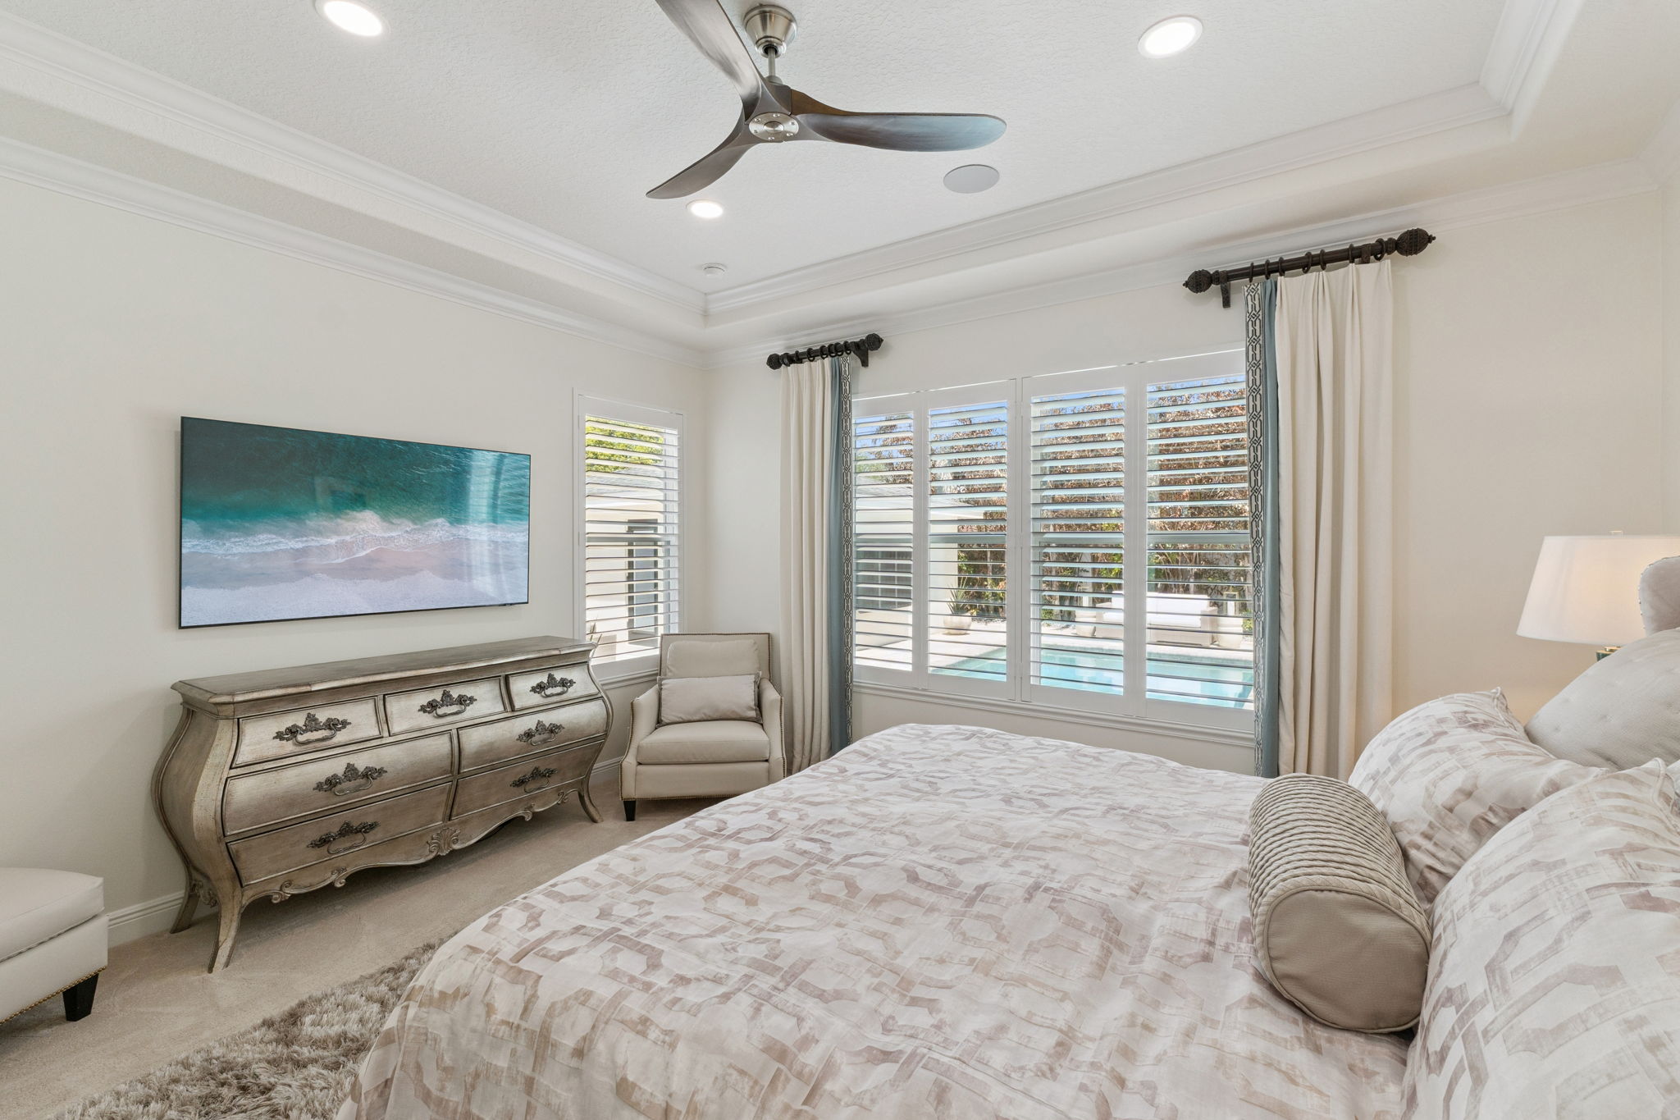
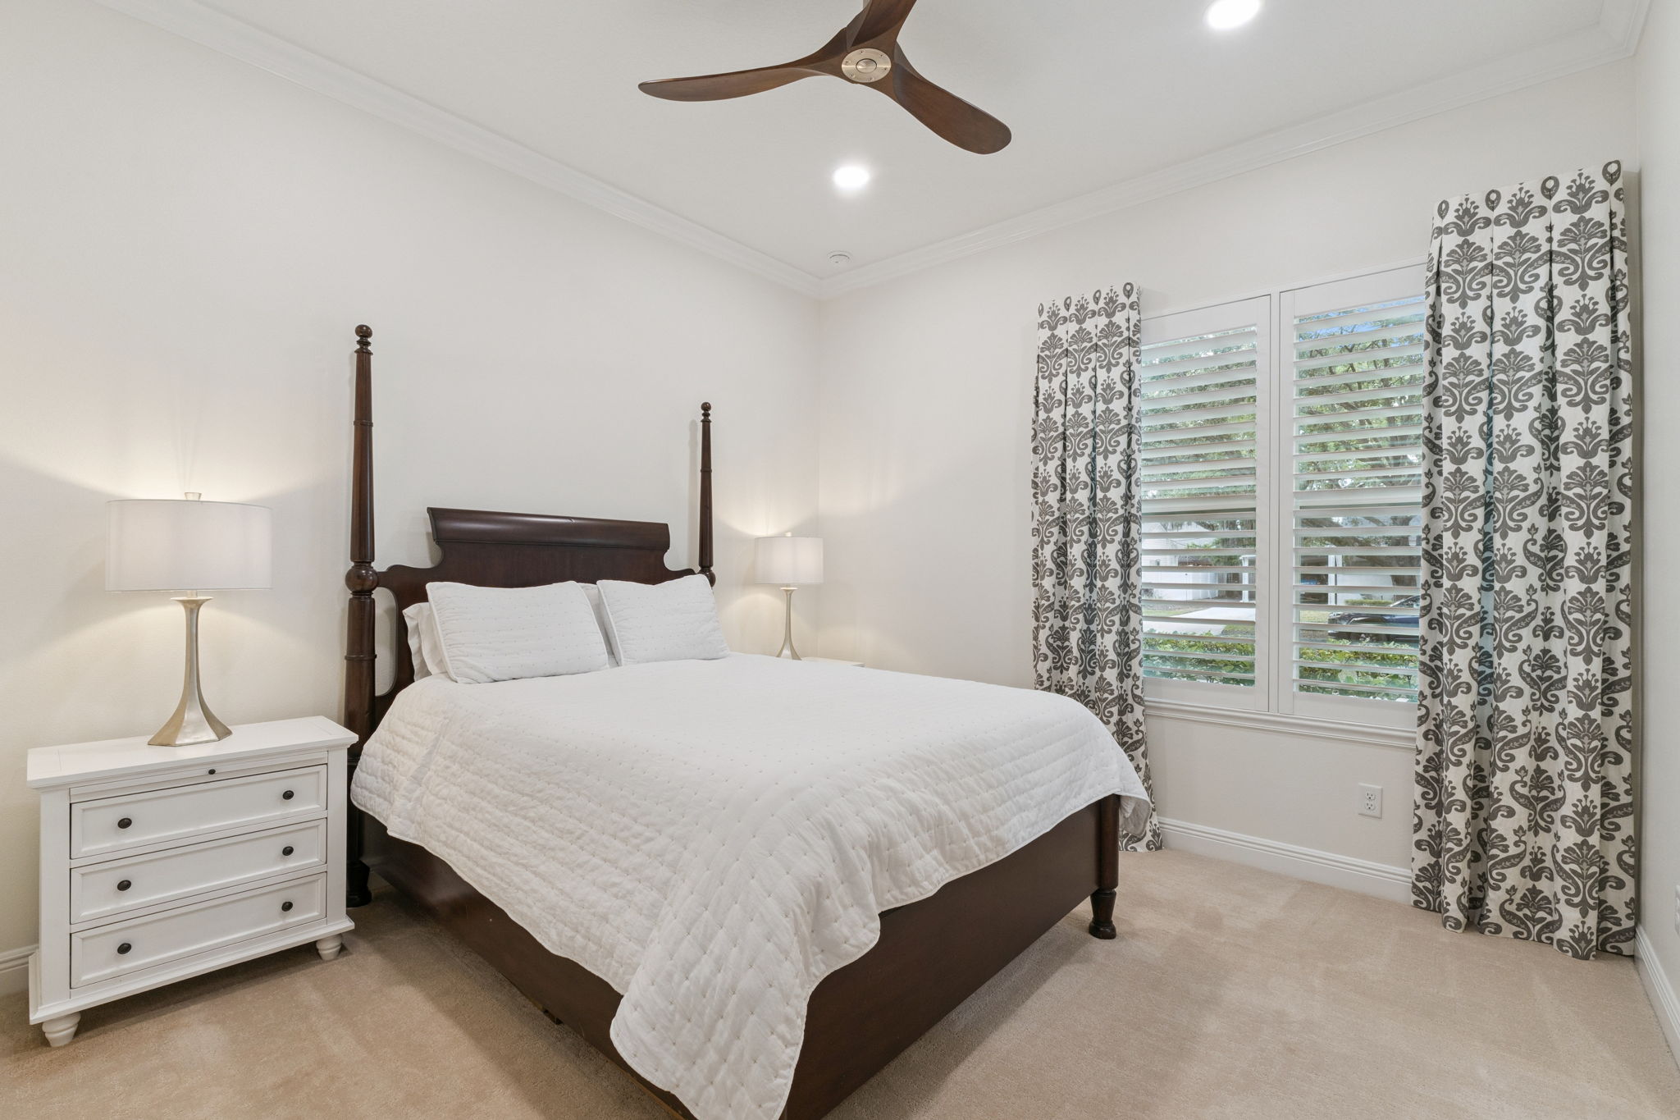
- New Carpet
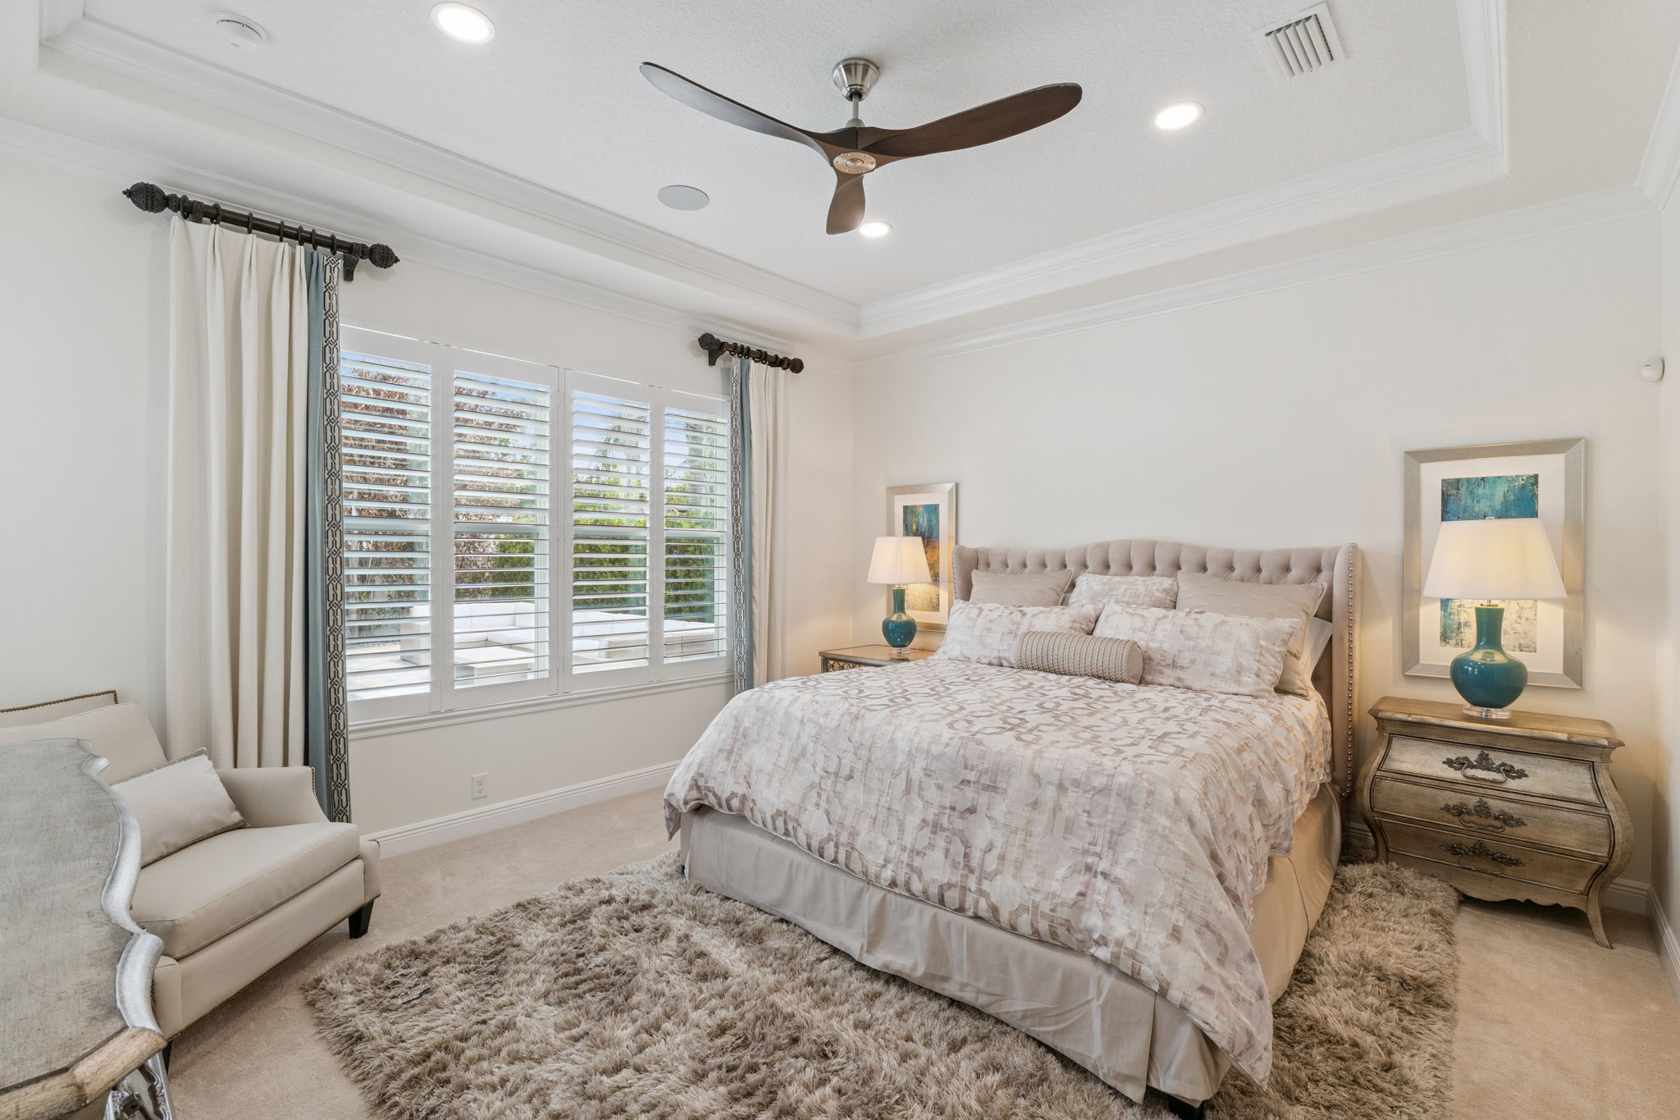
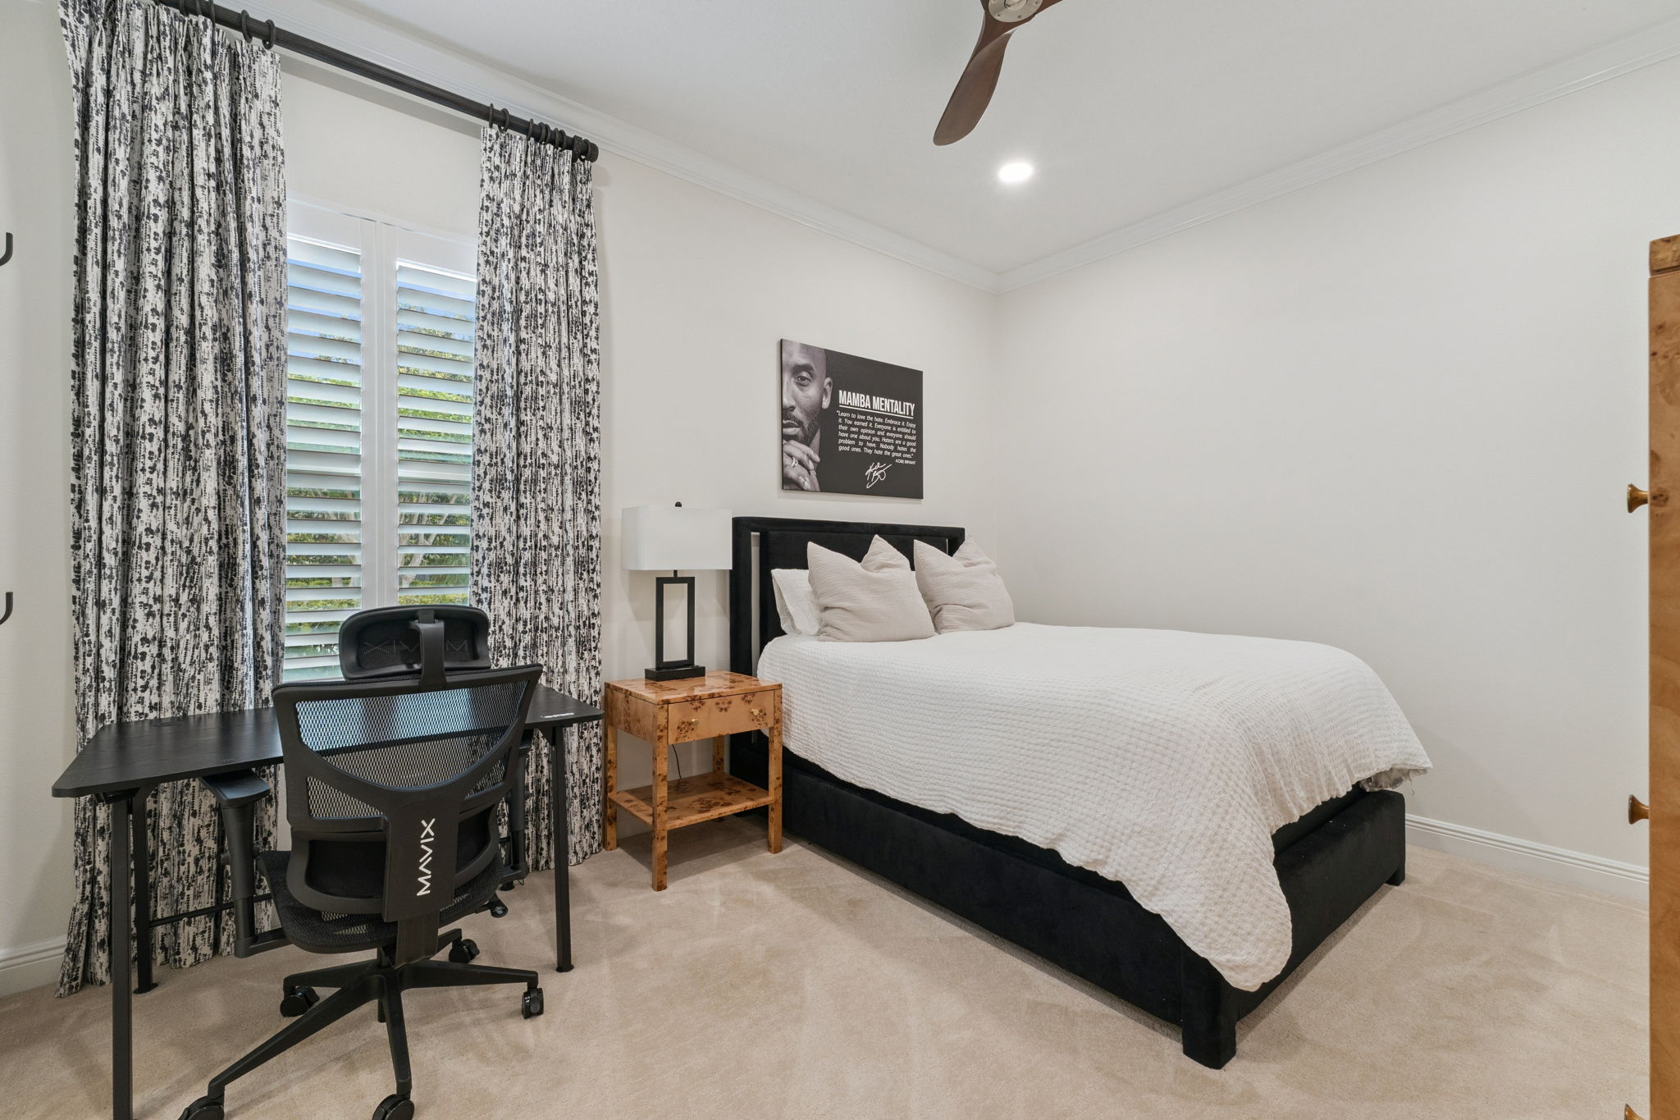
- All 3 Bedrooms
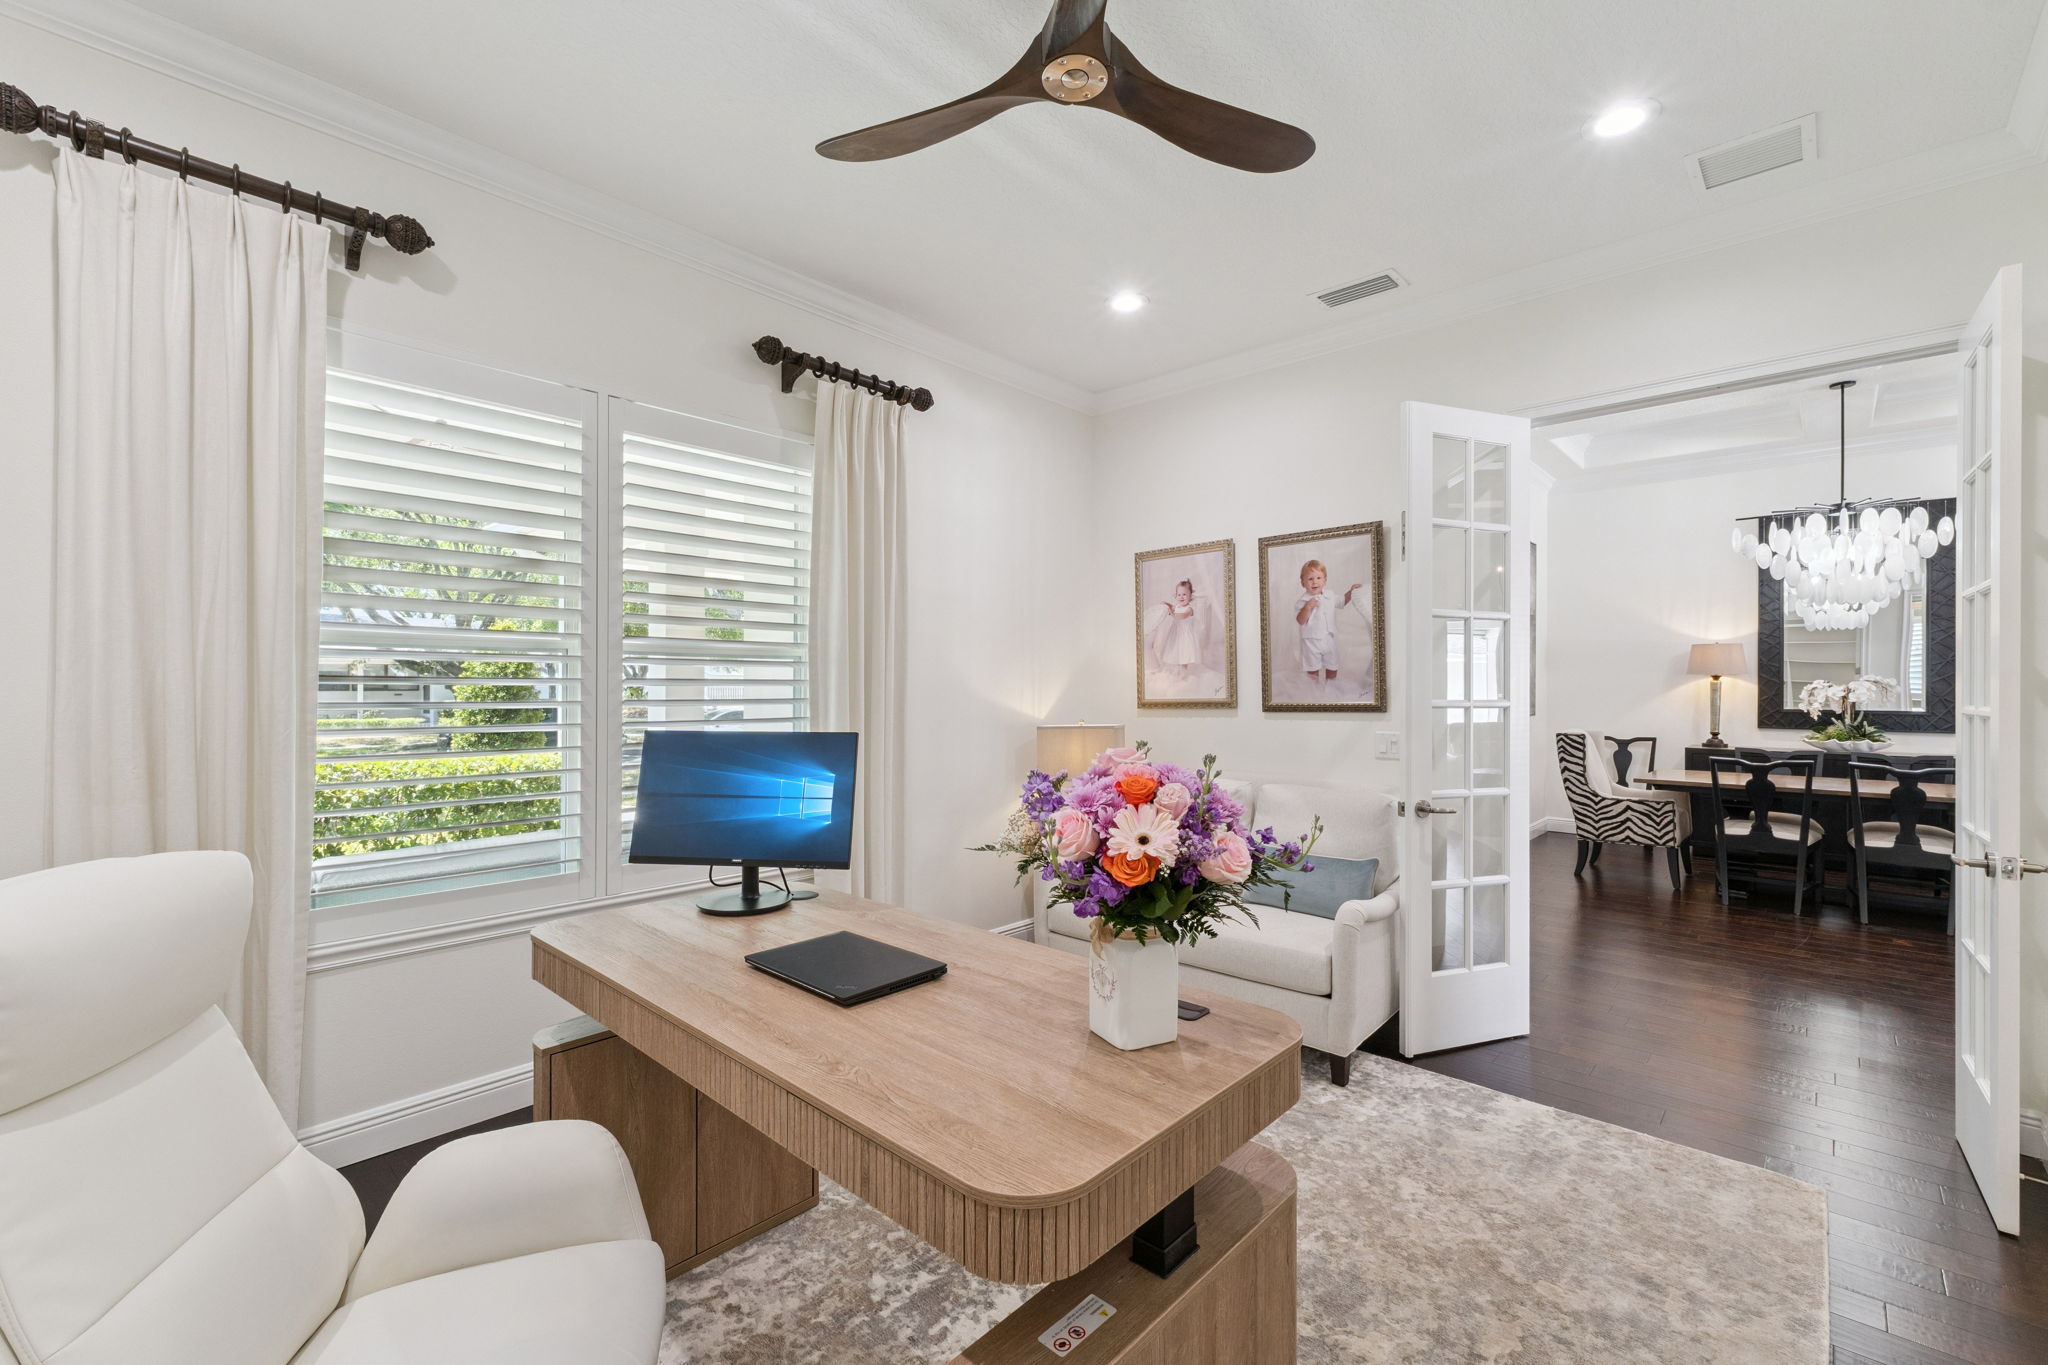
- Custom Closets - Both Secondary Bedrooms Dedicated Home Office - 4th Bedroom
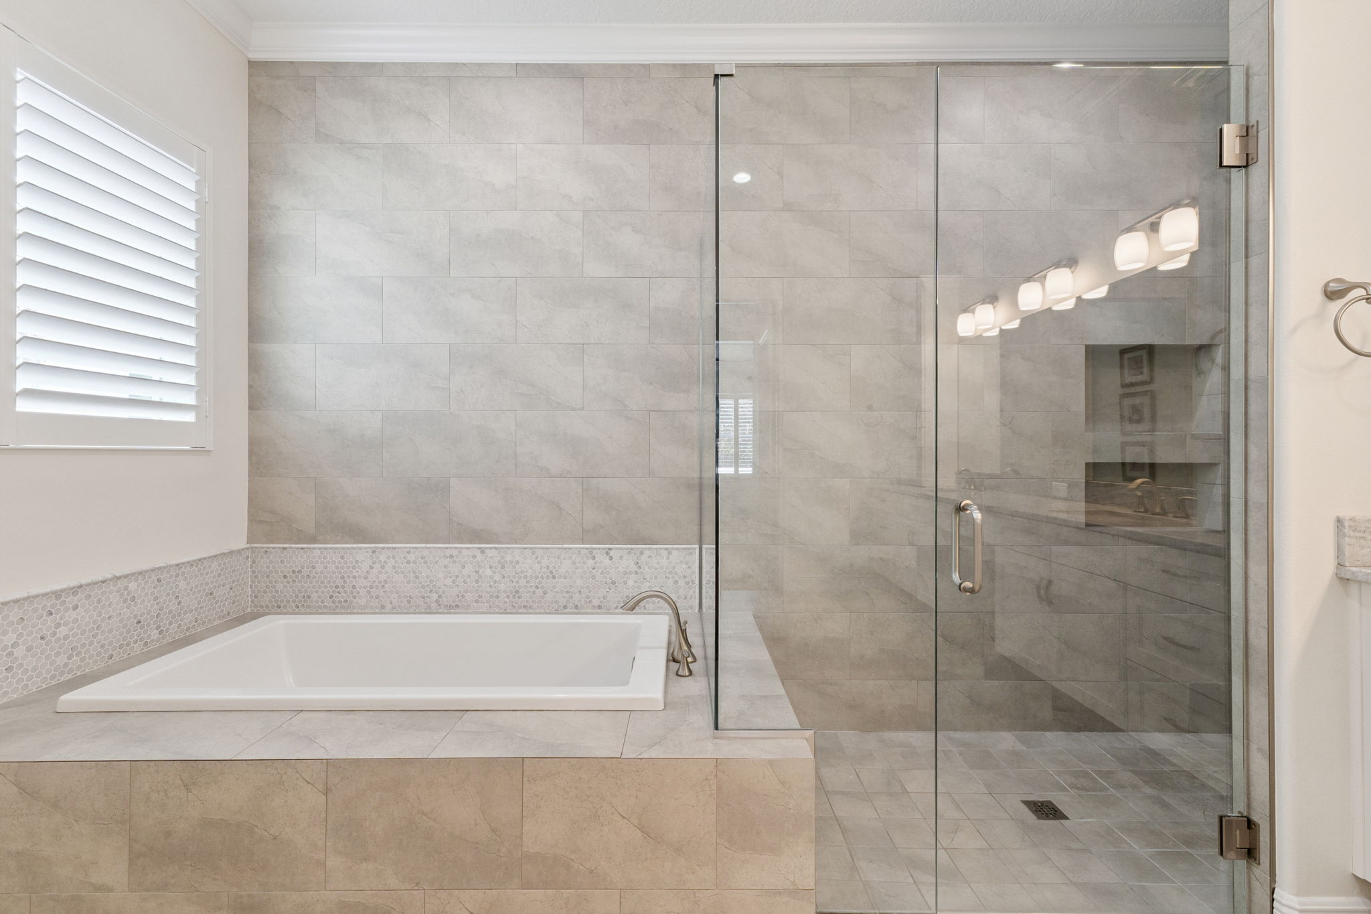
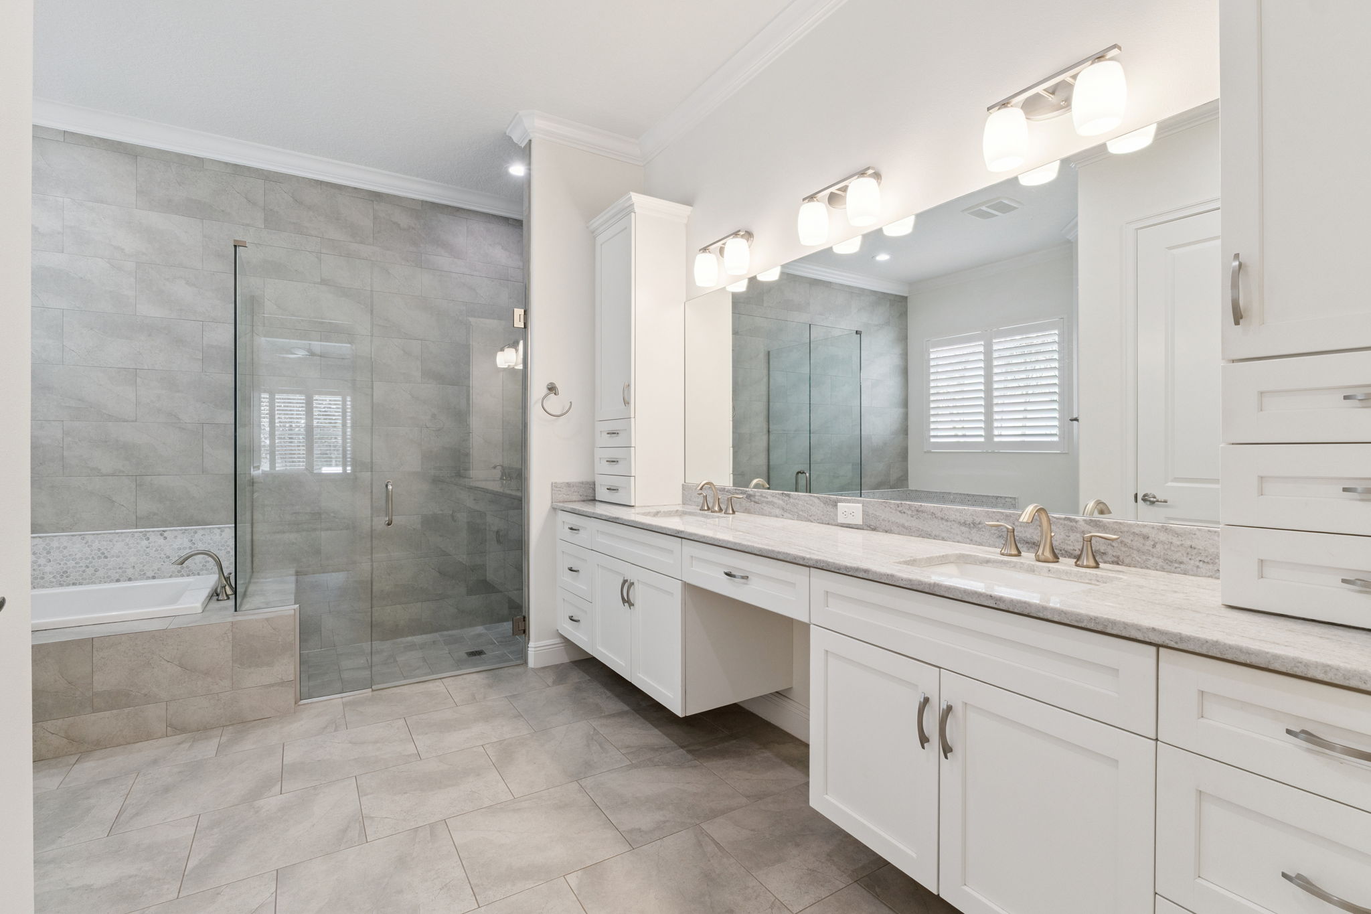
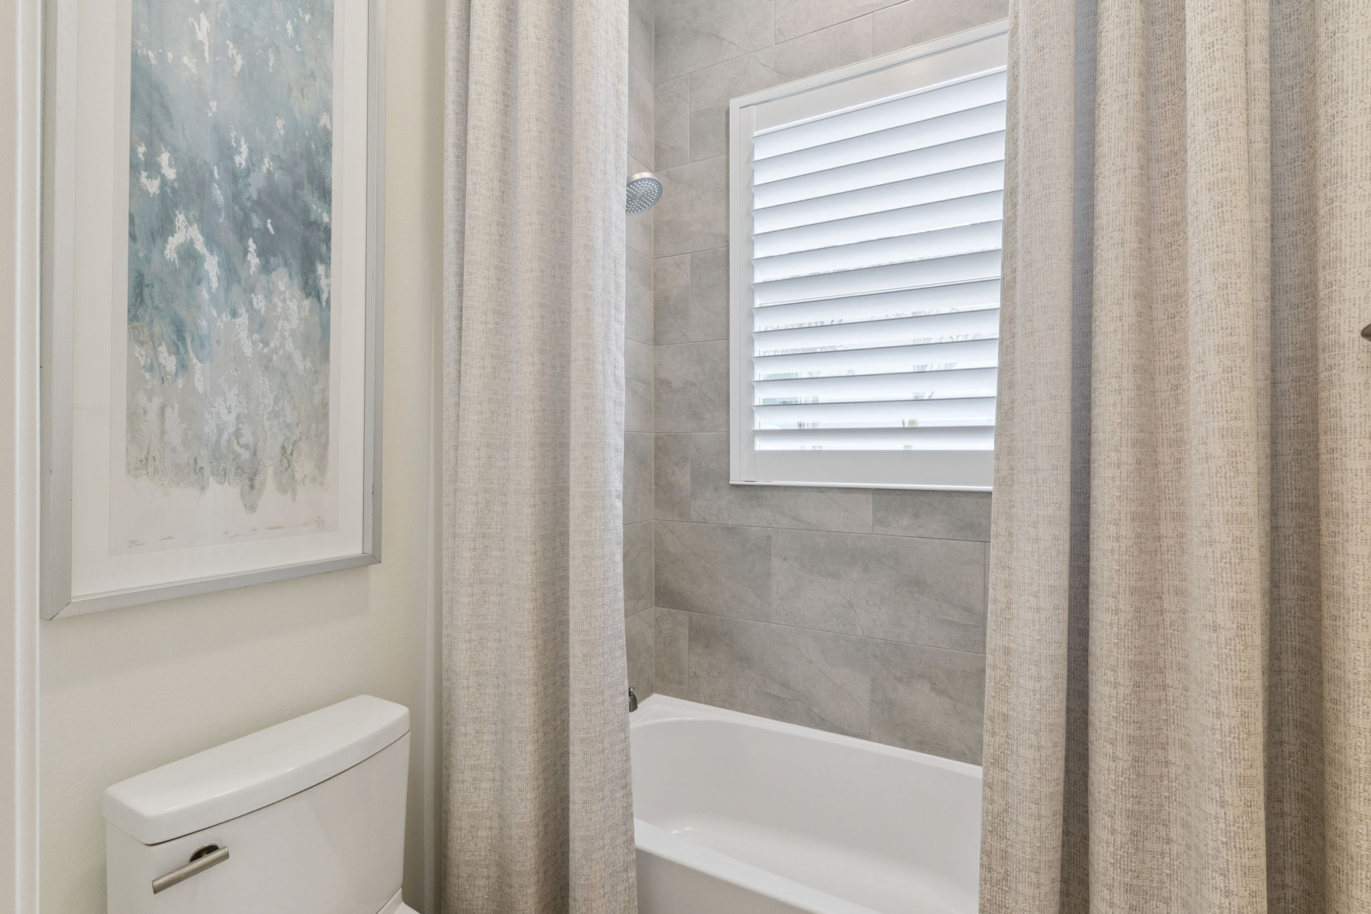
- Bahama Shutters - Foyer & Master Bathroom
- Window Treatments Throughout
- PEACE OF MIND
- Termite Bait Stations with Transferable Bond
BUILDER
Silliman Homes | Orlando Luxury Custom Home Builders | CitySide - www.sillimanhomes.com
Confirm your time
Fill in your details and we will contact you to confirm a time.
Contact Form
Receive Listing Updates And A Free Gift
We encourage you to take a few seconds to fill out your information so we can send you exclusive updates for this listing and of course your free gift!